


Haus Claude. Residential and Commercial Space Munich-Untergiesing
Claude-Lorrain-Straße 19
2–4
40–218 m²
from 629.000 €
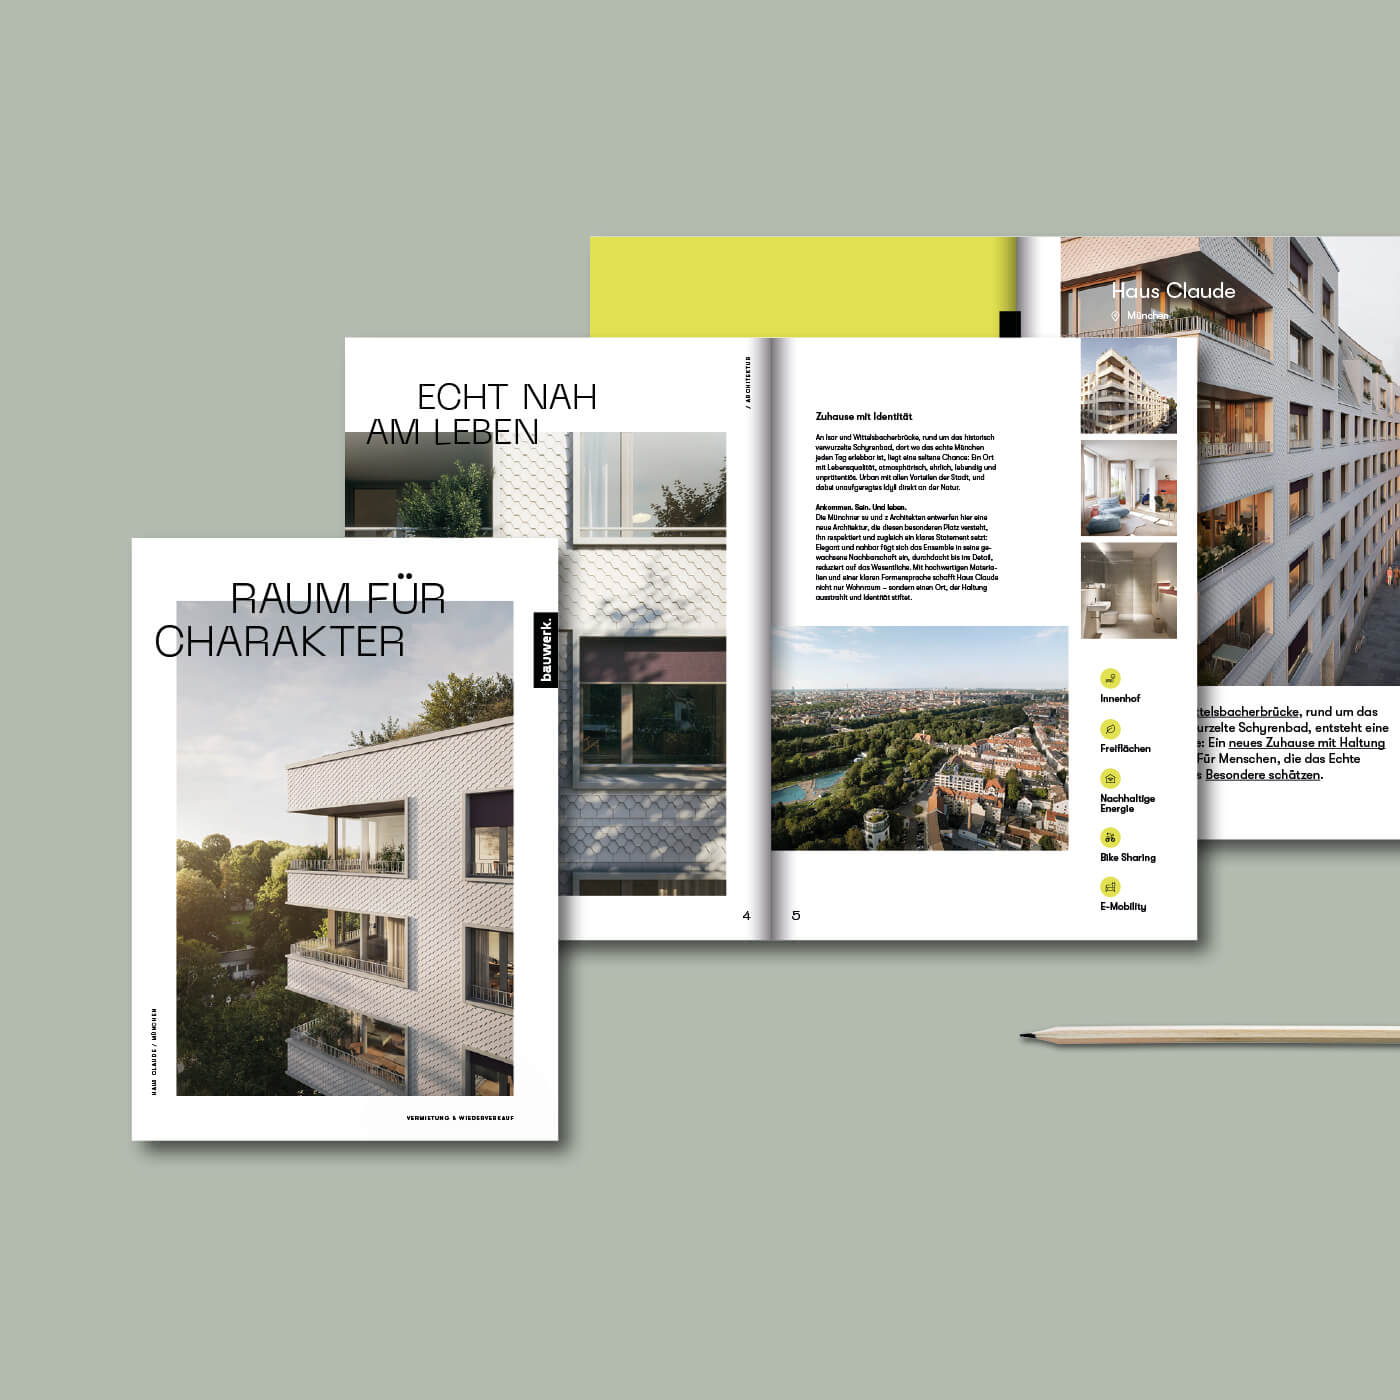
Situated in the immediate vicinity of the River Isar, Haus Claude is a building that embodies a clear vision and expresses a constant pursuit of substance. The thoughtfully integrated architecture creates a place where authenticity, character and quality of life come together in perfect harmony.


Architecture
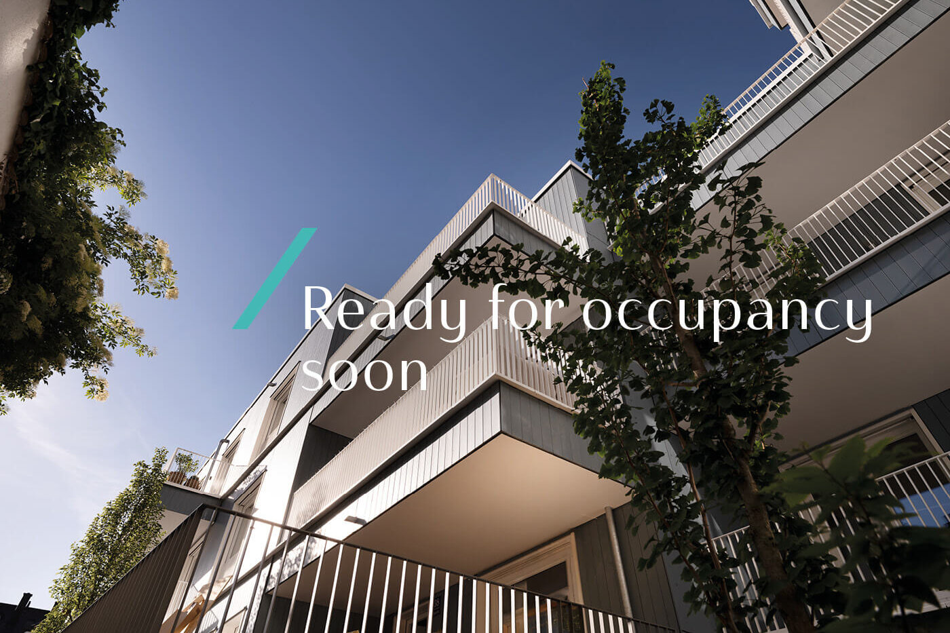
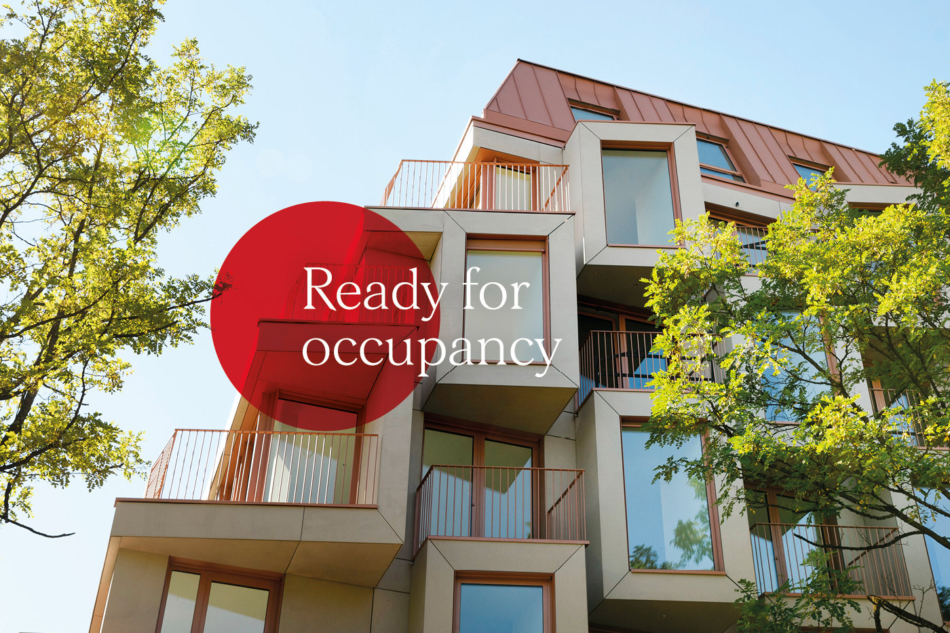
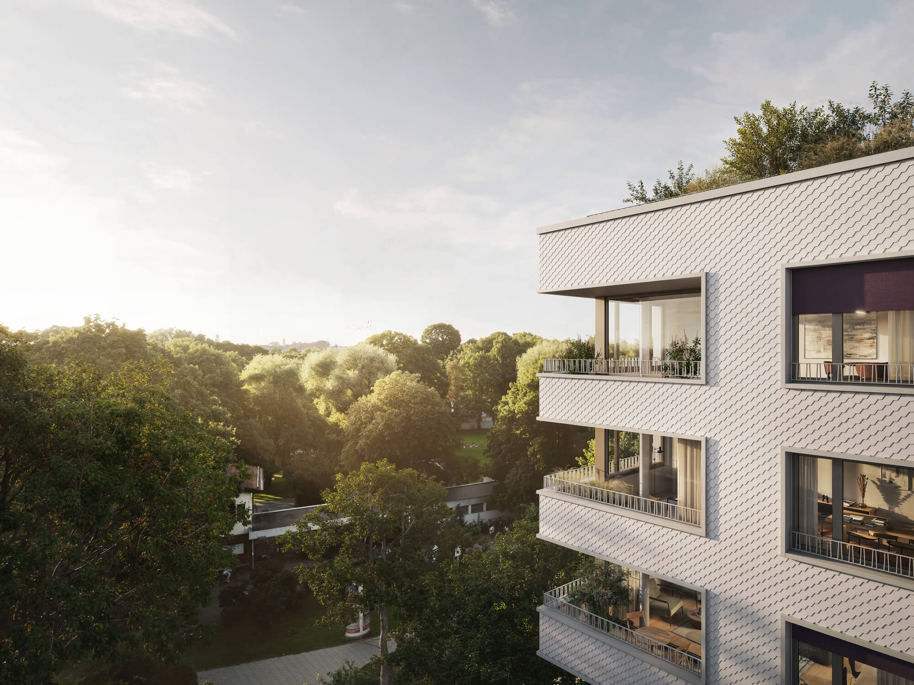
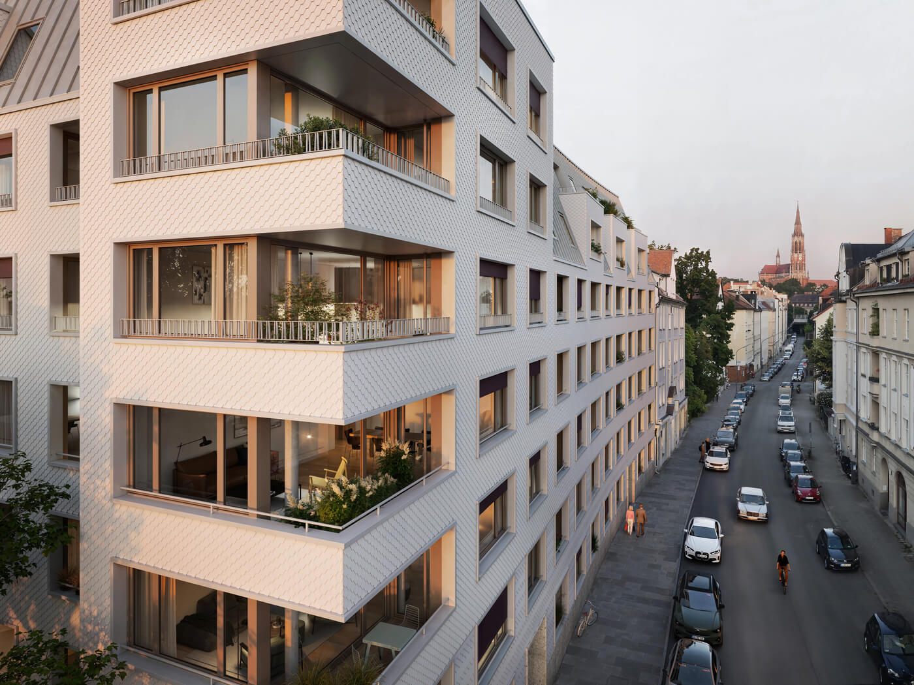
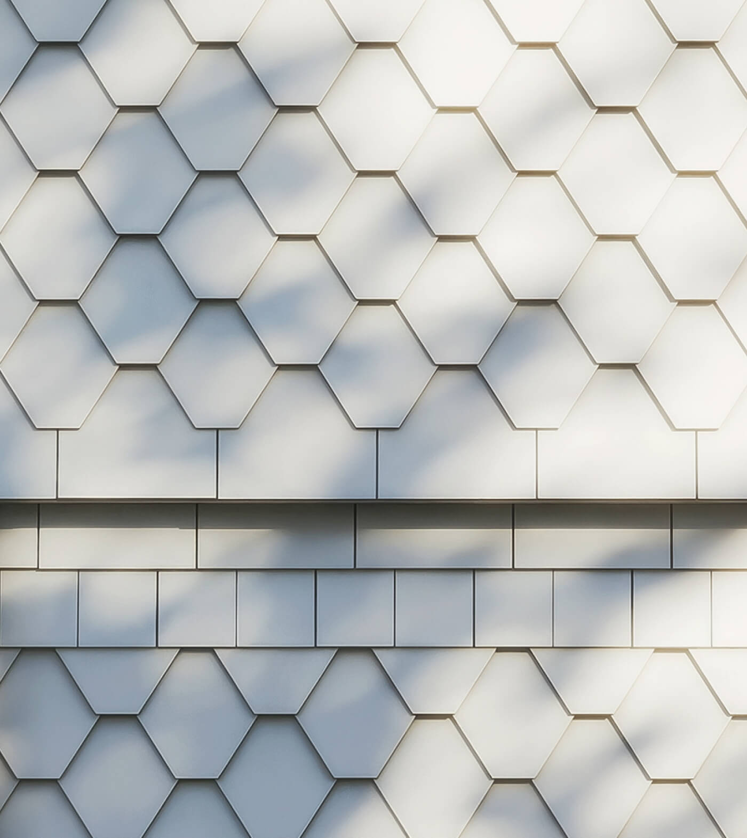
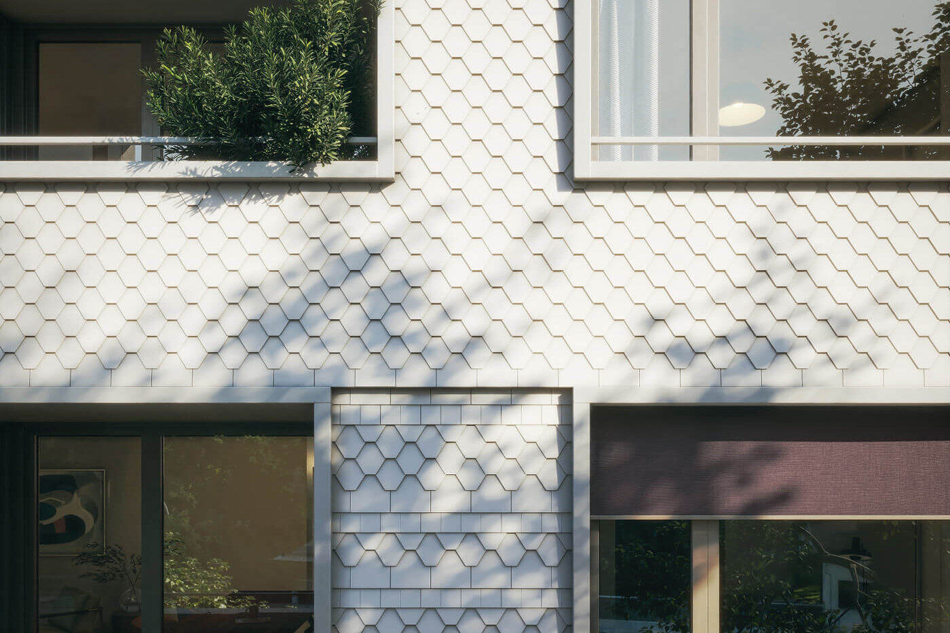
- A distinctive new building with a modern shingle façade
- Timeless living with tactile materials that pay homage to the neighbourhood
- A revitalised farmhouse converted into workspaces
Living concept
- 57 apartments with balconies, loggias and roof terraces
- Harmonious designer fittings
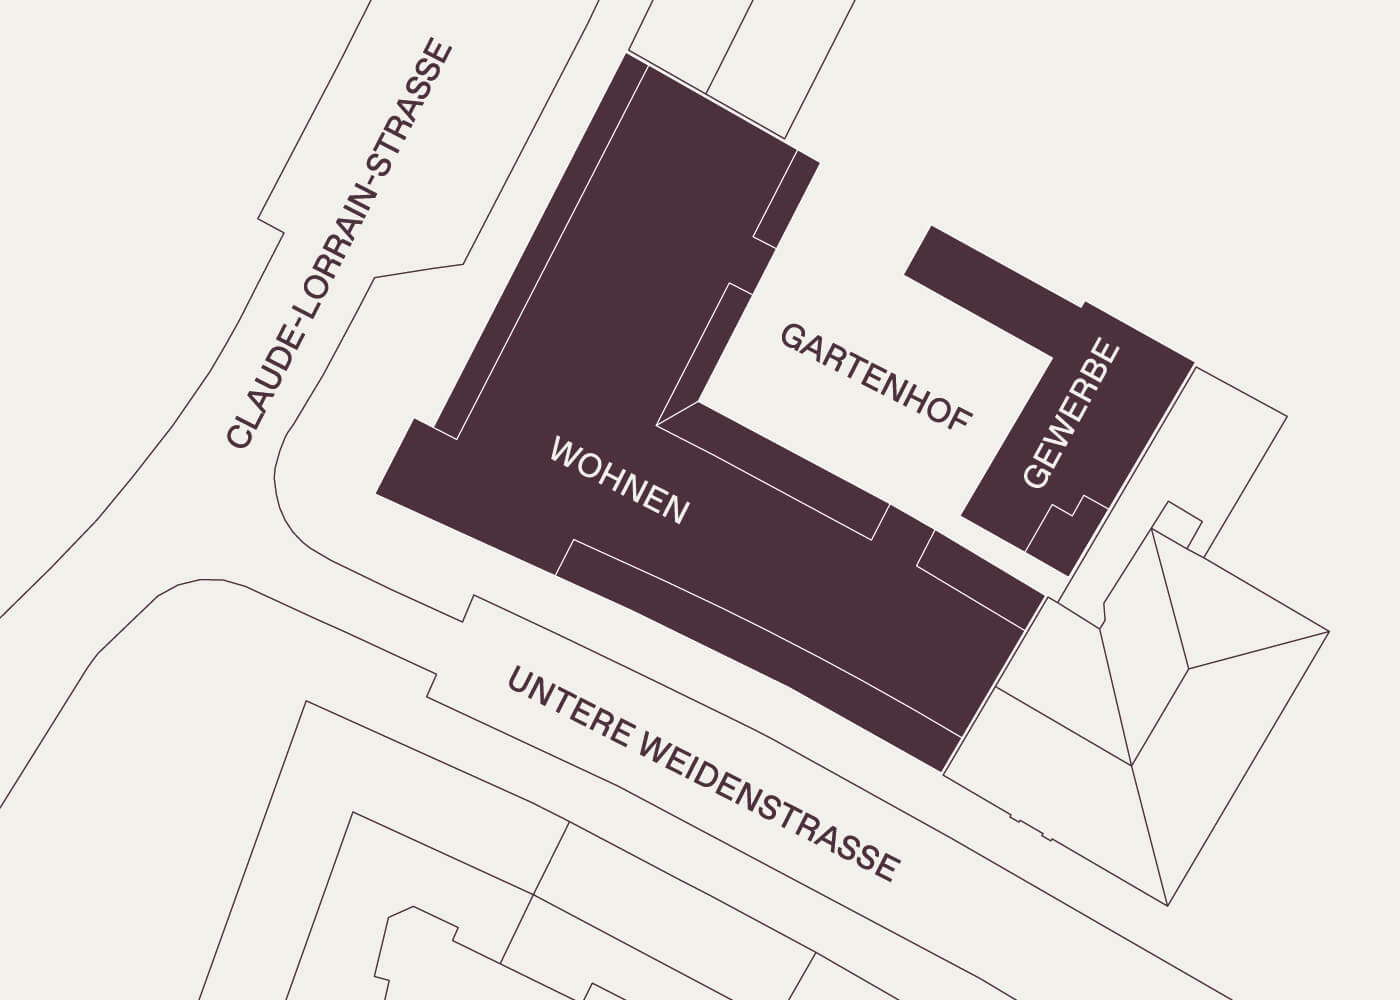
- A garden courtyard covered in greenery
Added values
- Car parking spaces in underground garage pre-fitted for wall boxes
- Bicycle parking in the basement and courtyard, bicycle repair station
- Car and cargo bike sharing
- Parcel box system
Location
- An urban environment with access to nature
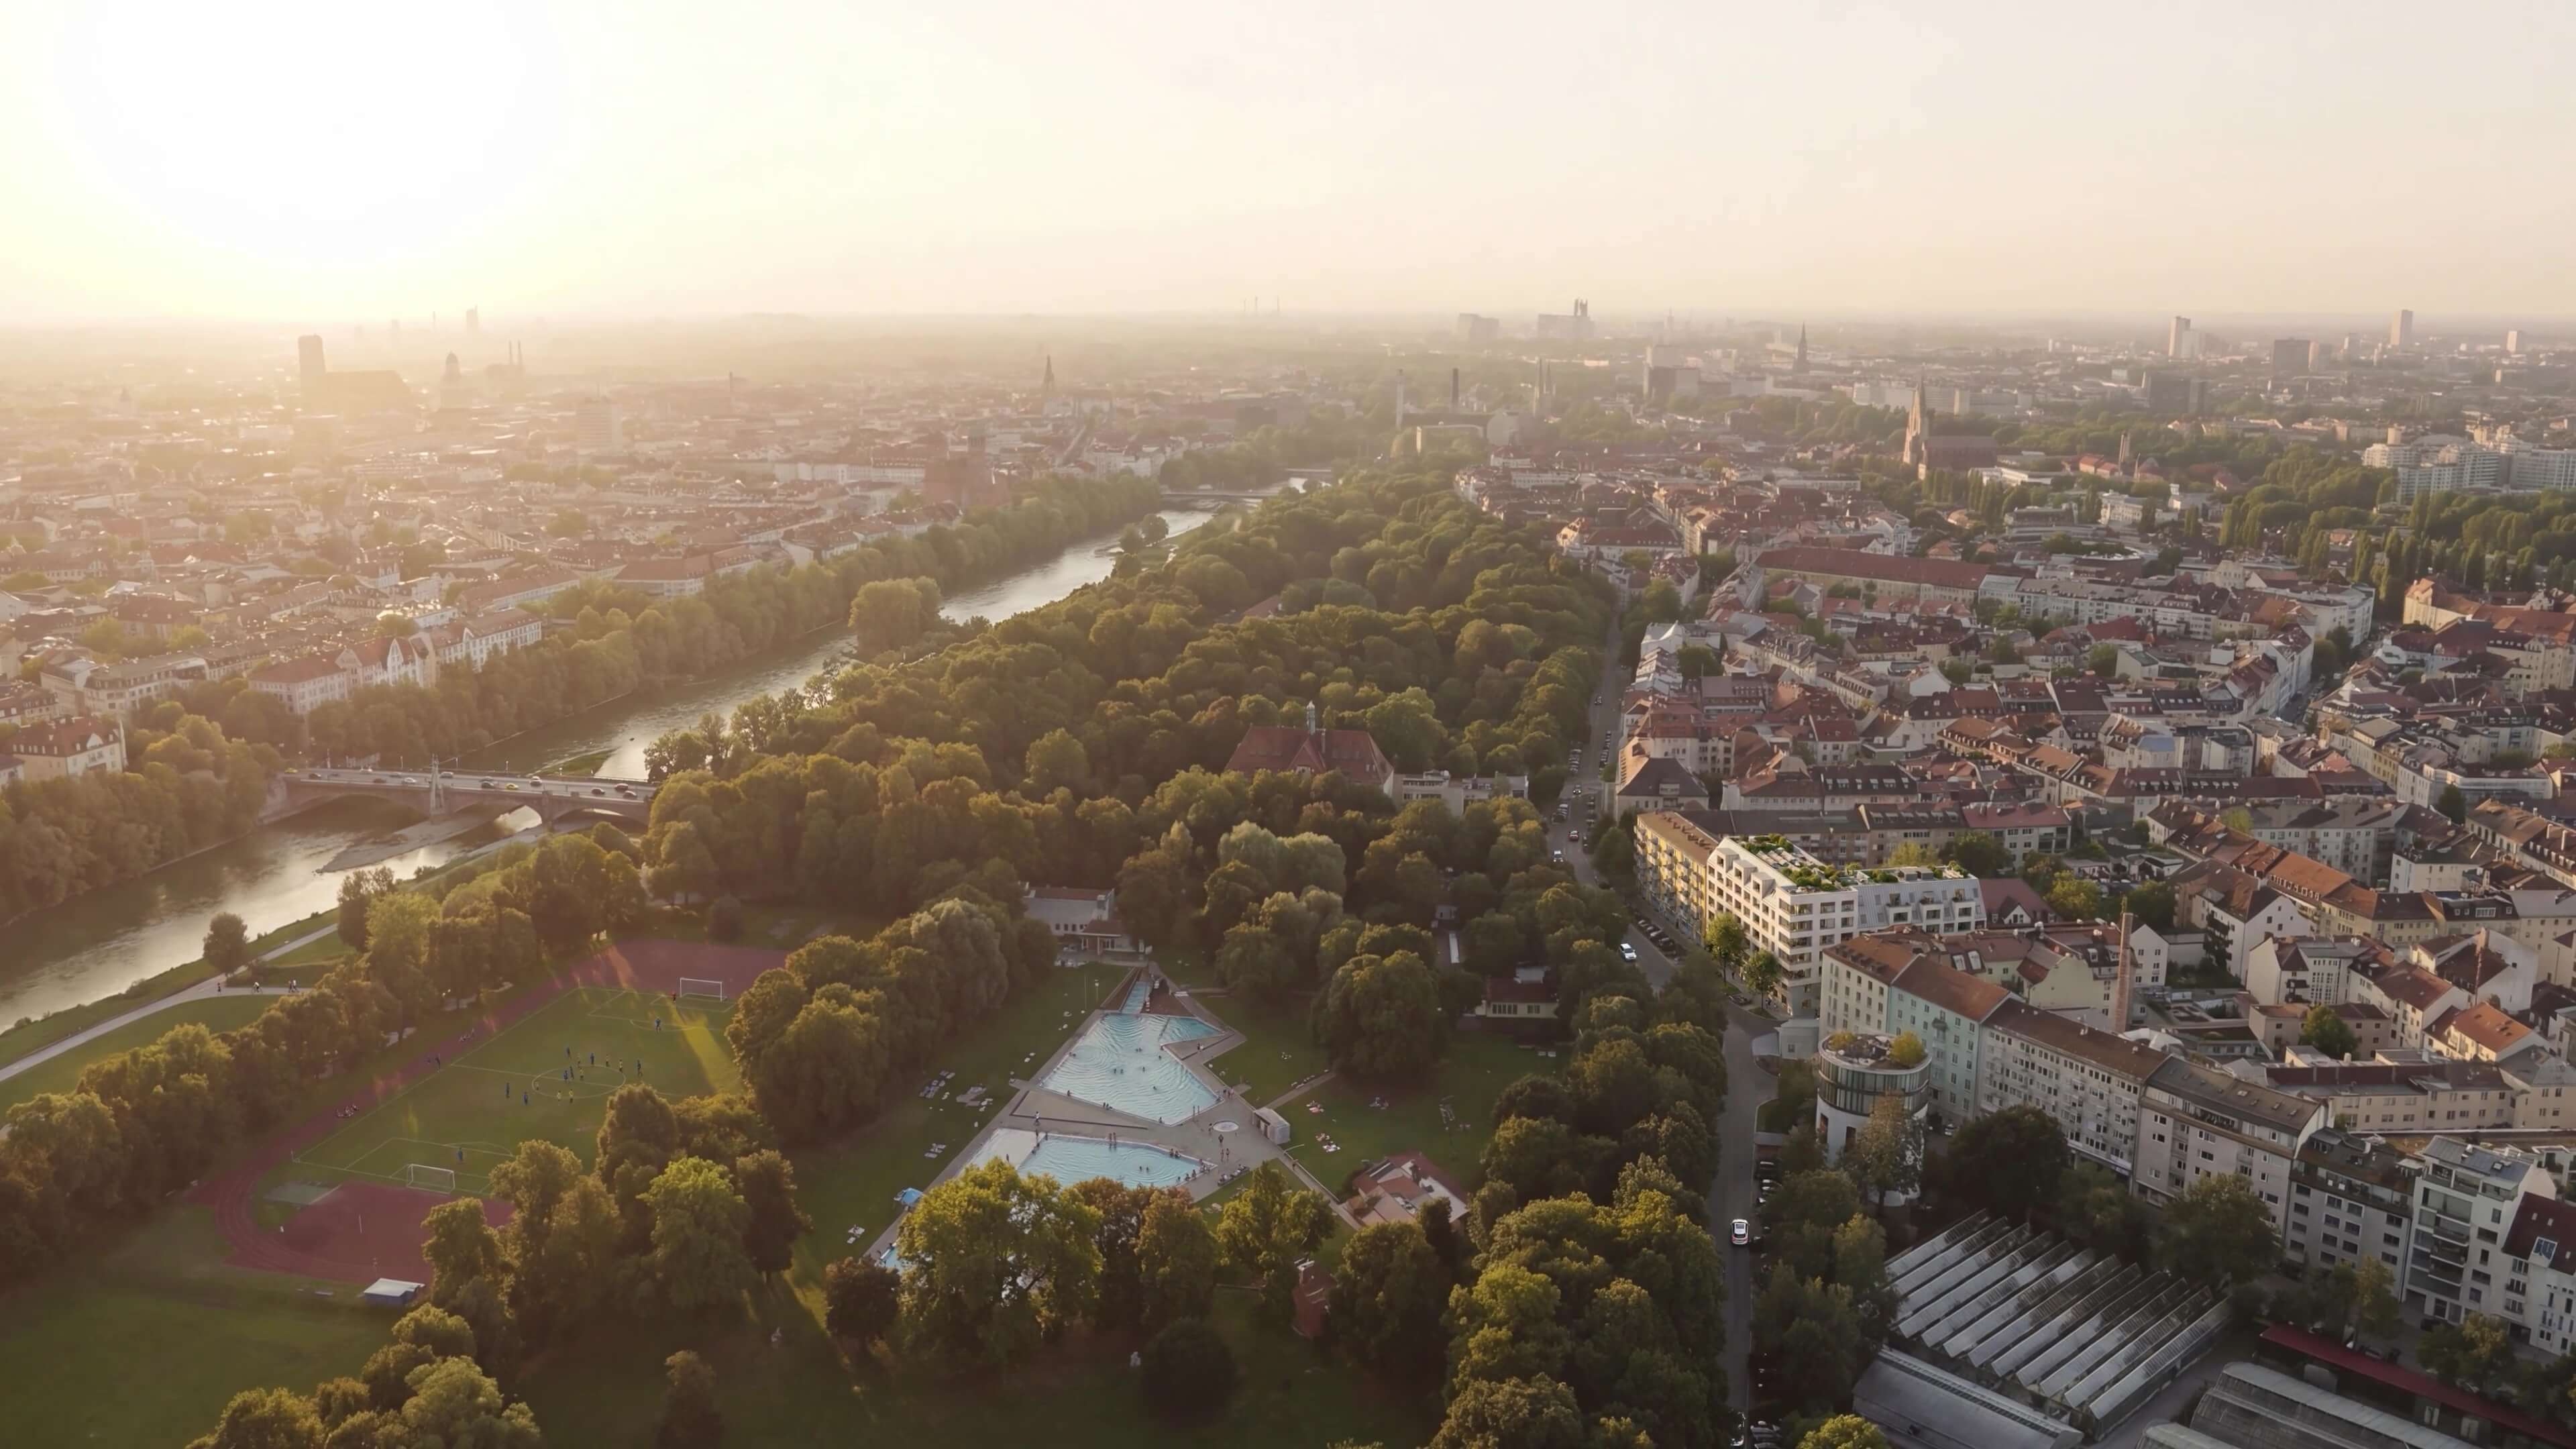
- On the Isar, at the Wittelsbacher Bridge and Schyrenbad
- Close to the cultural scene
- A wide variety of dining options
Concept
Space for character.
Arrive. Be. And live.
Welcome to Haus Claude, a rare gem in an urban setting. Designed for people who appreciate a genuine, holistic perspective. From the architecture to the neighbourhood. For whom authenticity matters more than fleeting prestige. In a neighbourhood that has developed over time, with a character all of its own and an authentic atmosphere. Designed for those who want to live by their values. Self-determined and authentic.
The fine art of respectful architectural design
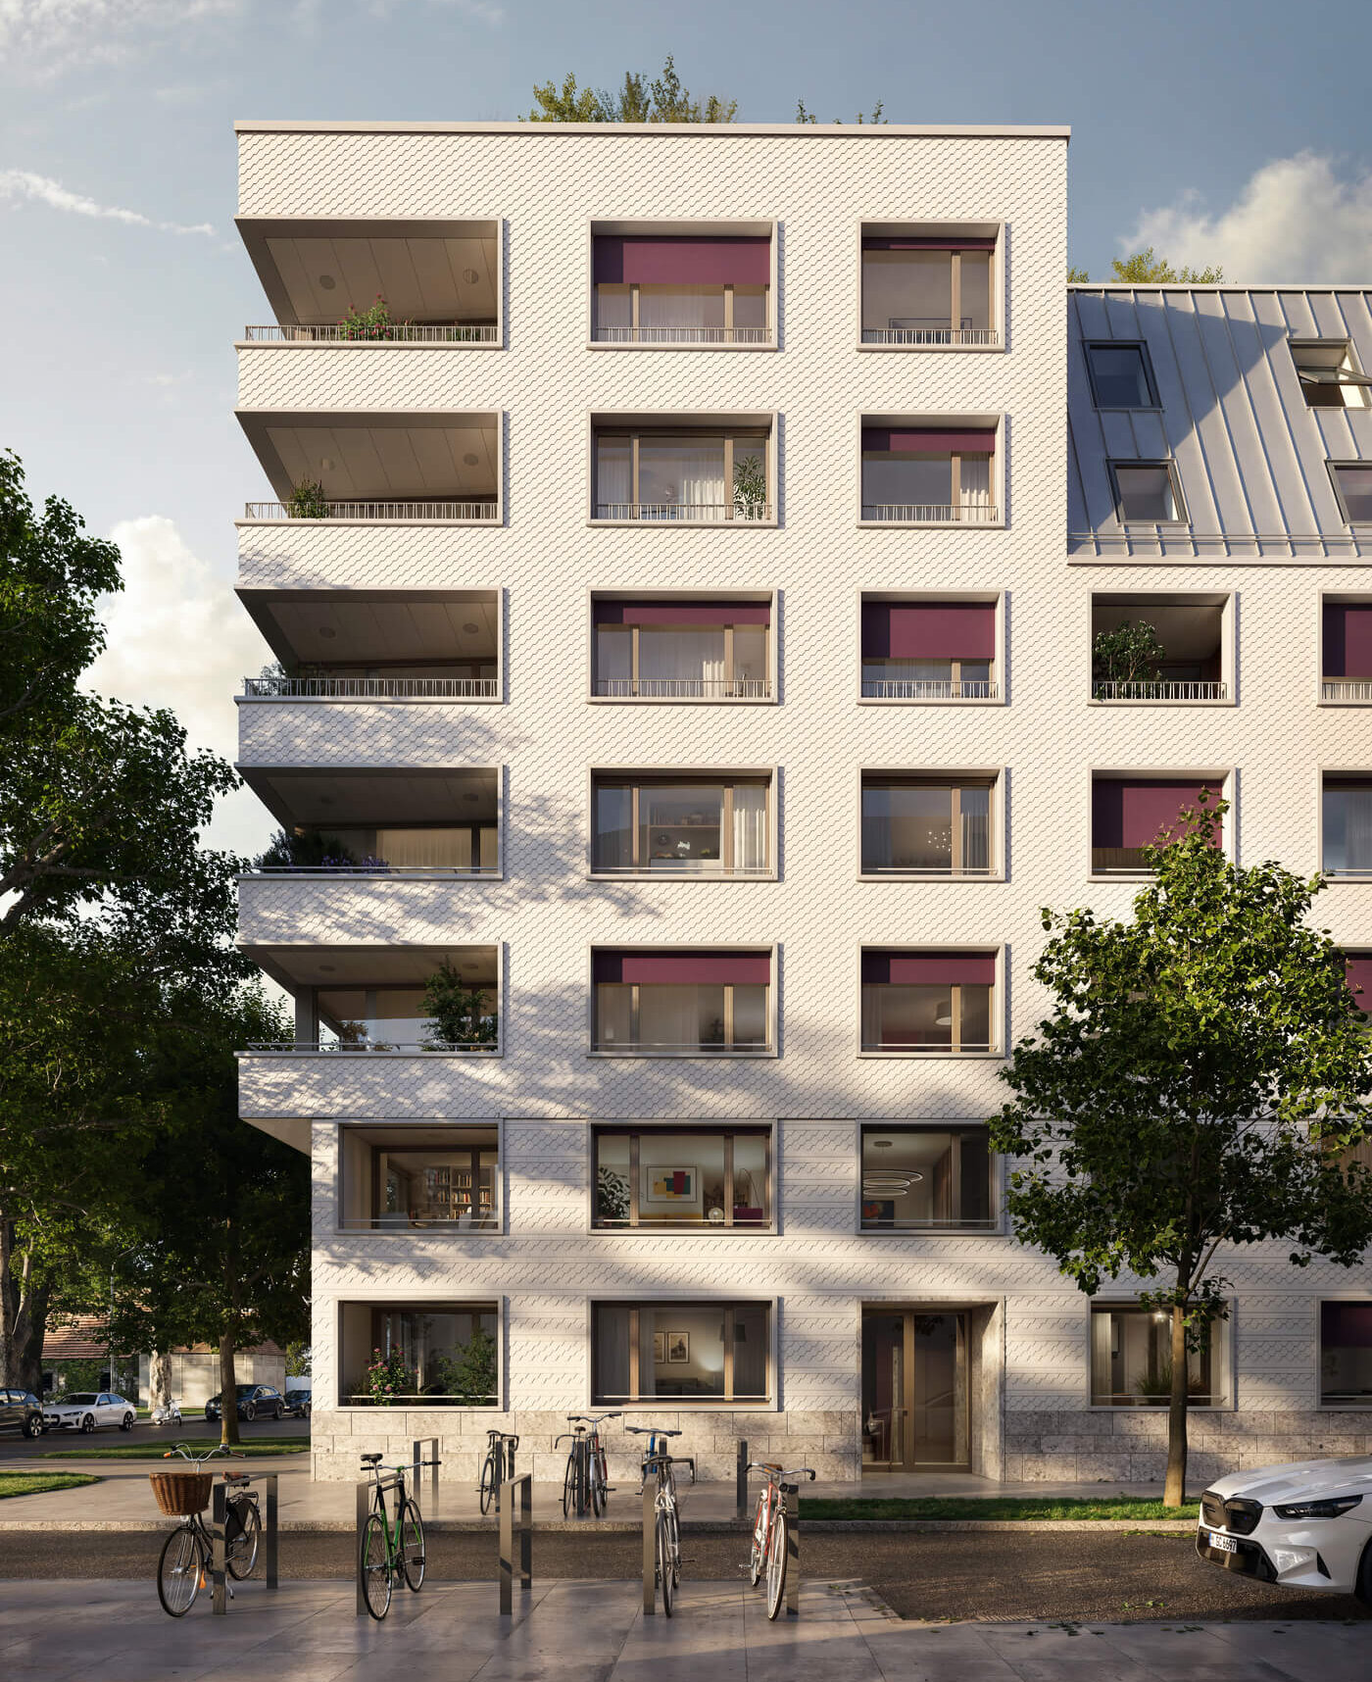
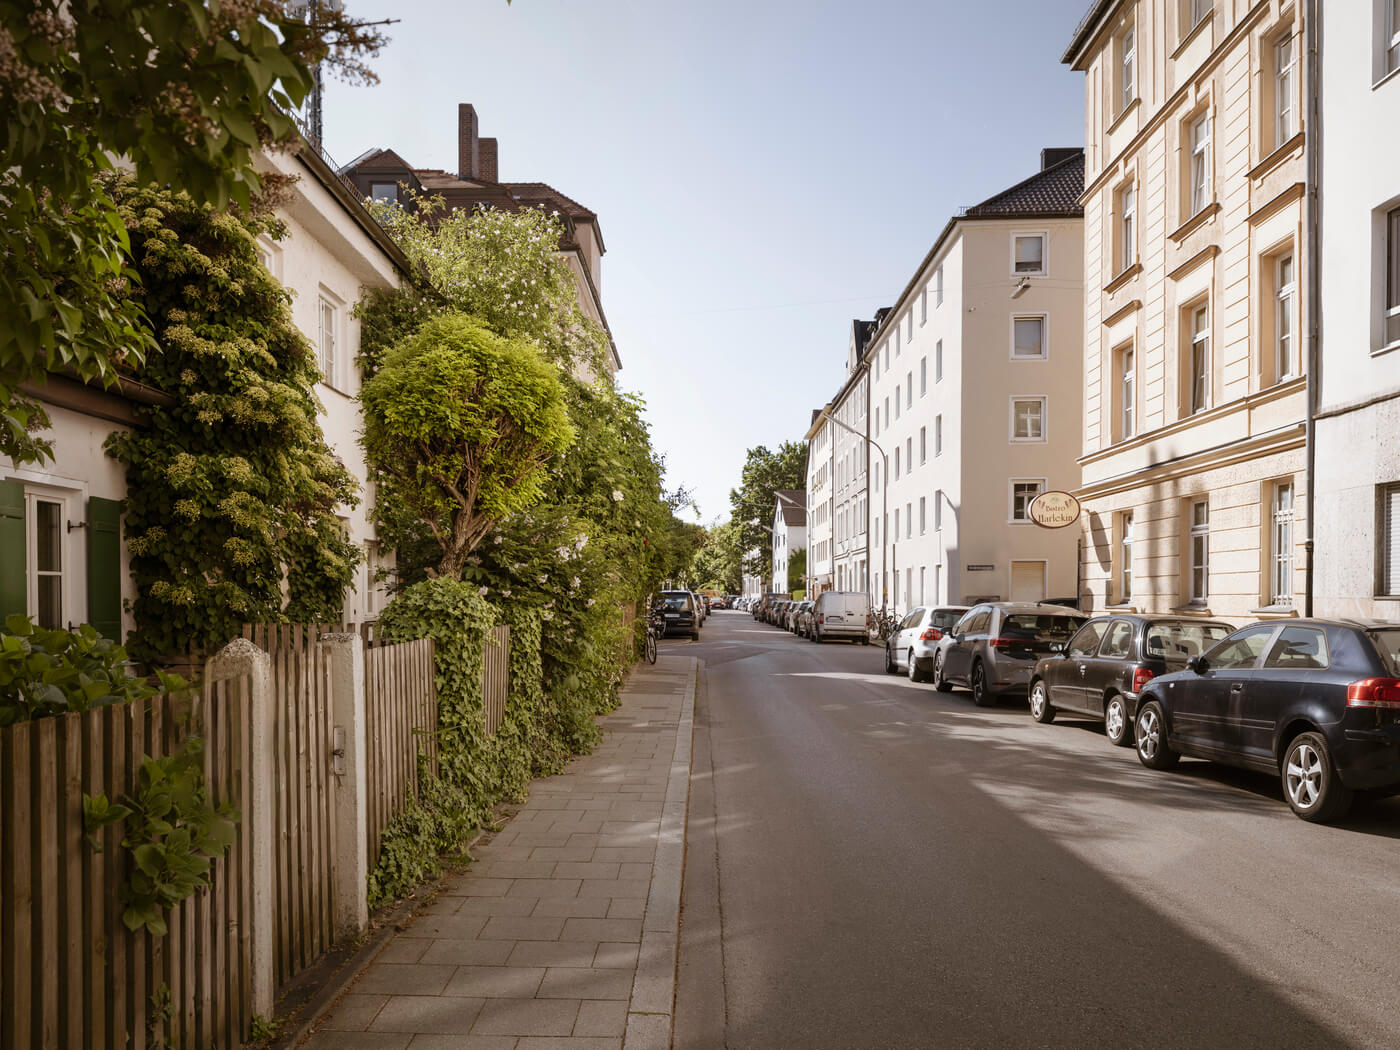
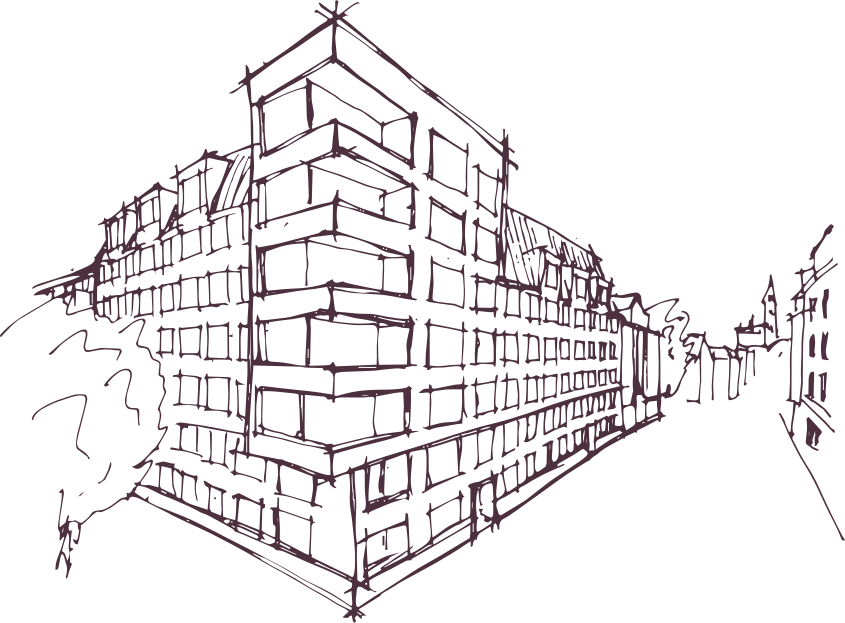
The Munich-based architectural practice su und z Architekten is designing a new building that understands and respects this special place, whilst at the same time making a clear statement: Elegant and approachable, the building blends seamlessly into its neighbourhood. The form and volume blend in with the surrounding buildings, and the design becomes part of the neighbourhood’s distinctive backdrop.
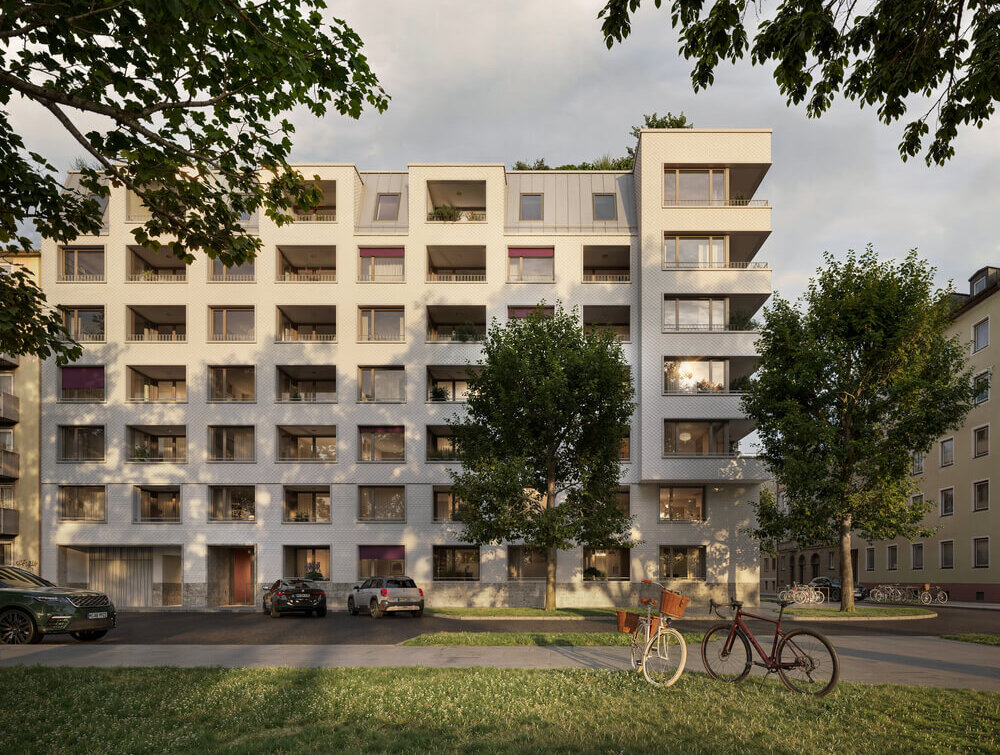
„We wanted to create a façade that reflects the neighbourhood – subtle, refined and meticulously detailed. Not a spaceship, but a dress-like, elegant shell with a shingle-like structure.“
Florian Zielinski
su and z Architekten
A place that makes everyday routines hassle-free, seamlessly integrates nature and naturally embodies sustainable energy.
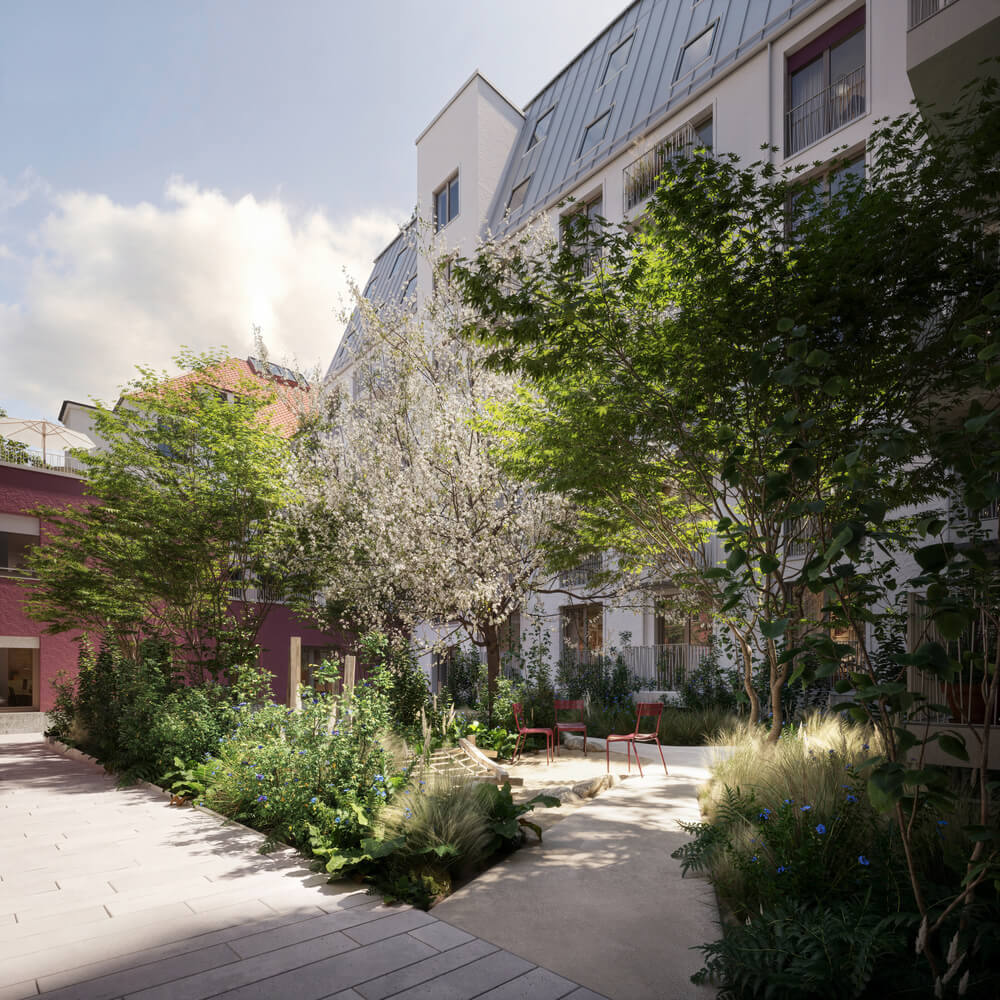
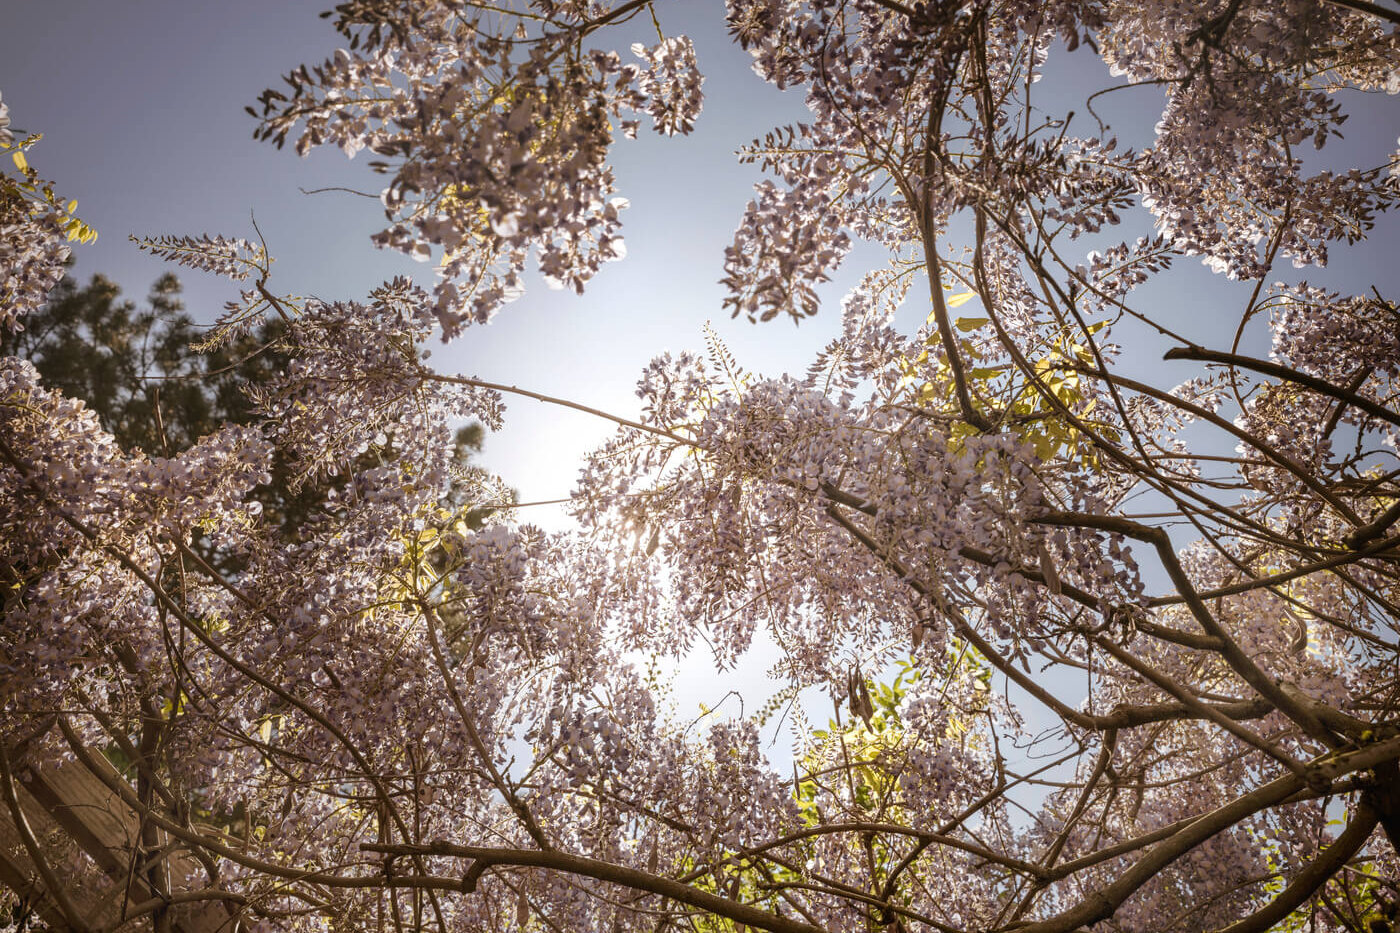
A connection with nature is a fundamental part of Haus Claude. All units have a balcony, a loggia or a roof terrace. At its heart is the garden courtyard, inspired by the Isar floodplains.
Sustainable energy supply: Hybrid heating system comprising a heat pump, a gas condensing boiler and photovoltaic panels.
Every car parking space in the underground car park is fitted with pre-wiring for wall boxes. Bicycle parking for all residents is as commonplace and convenient as a bike repair station and car and cargo bike sharing schemes.
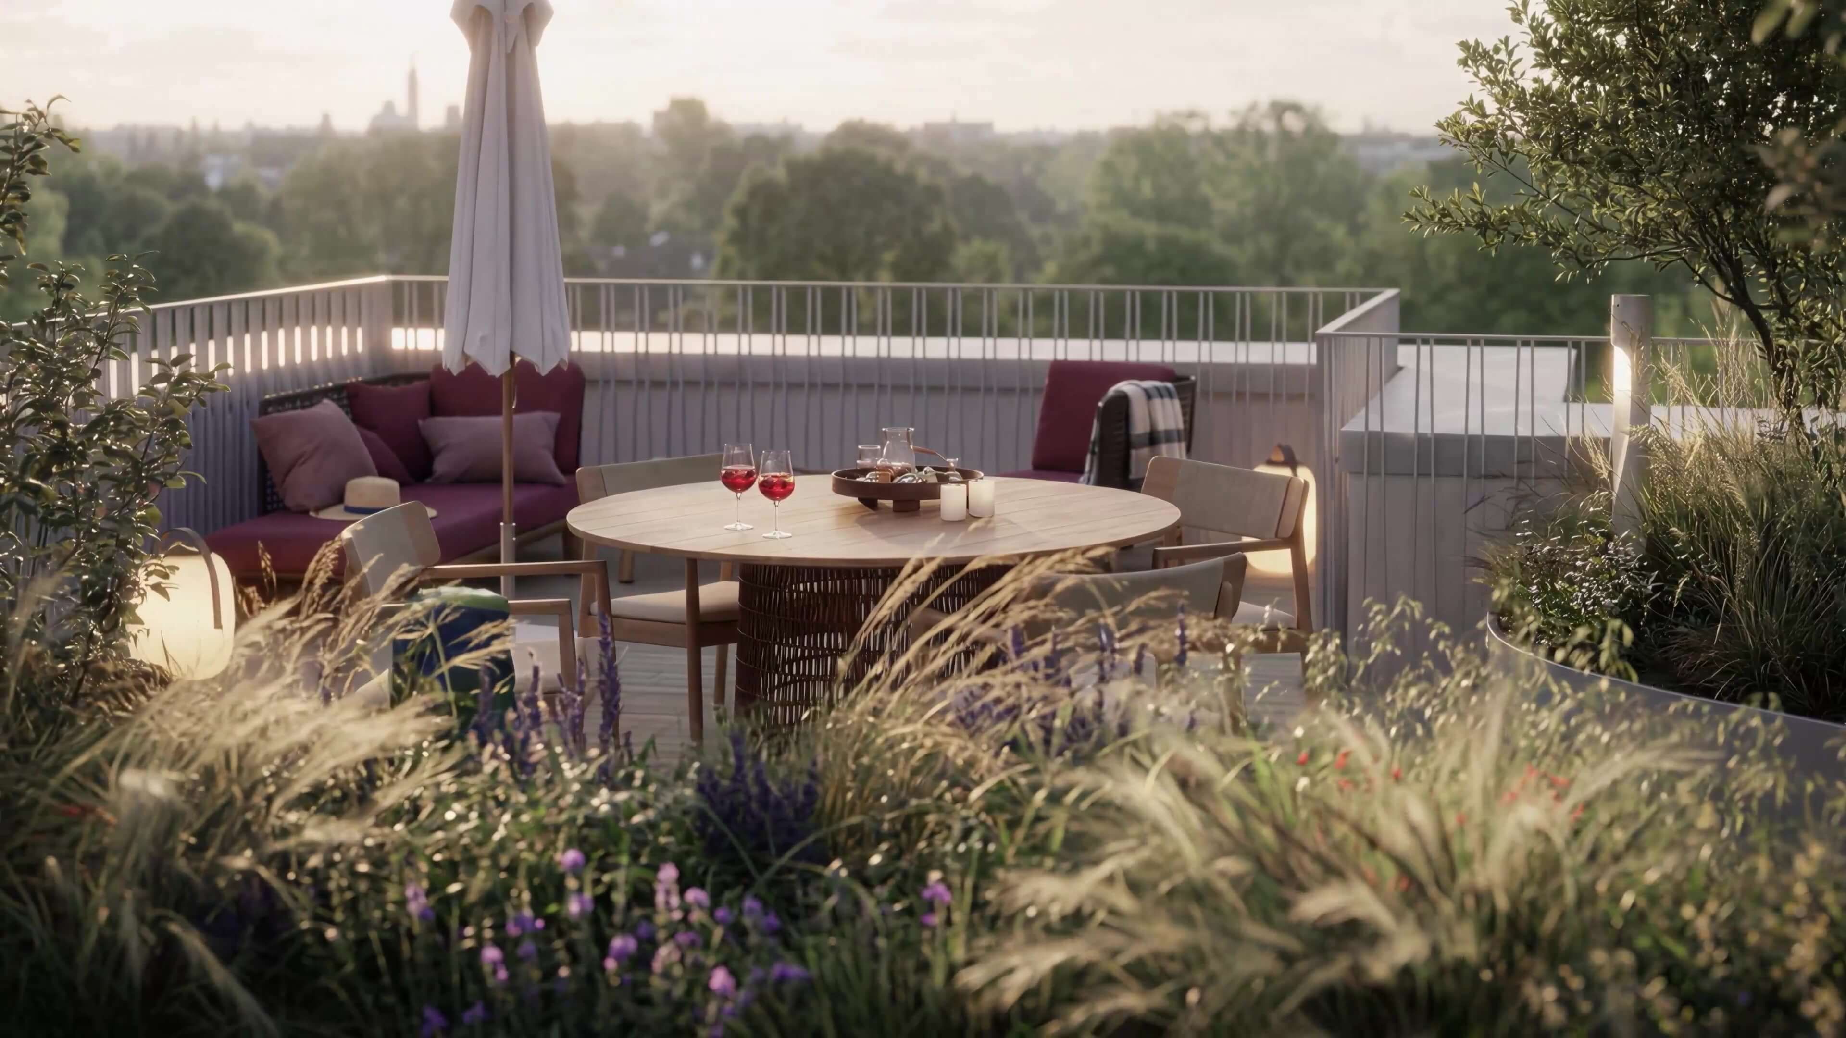
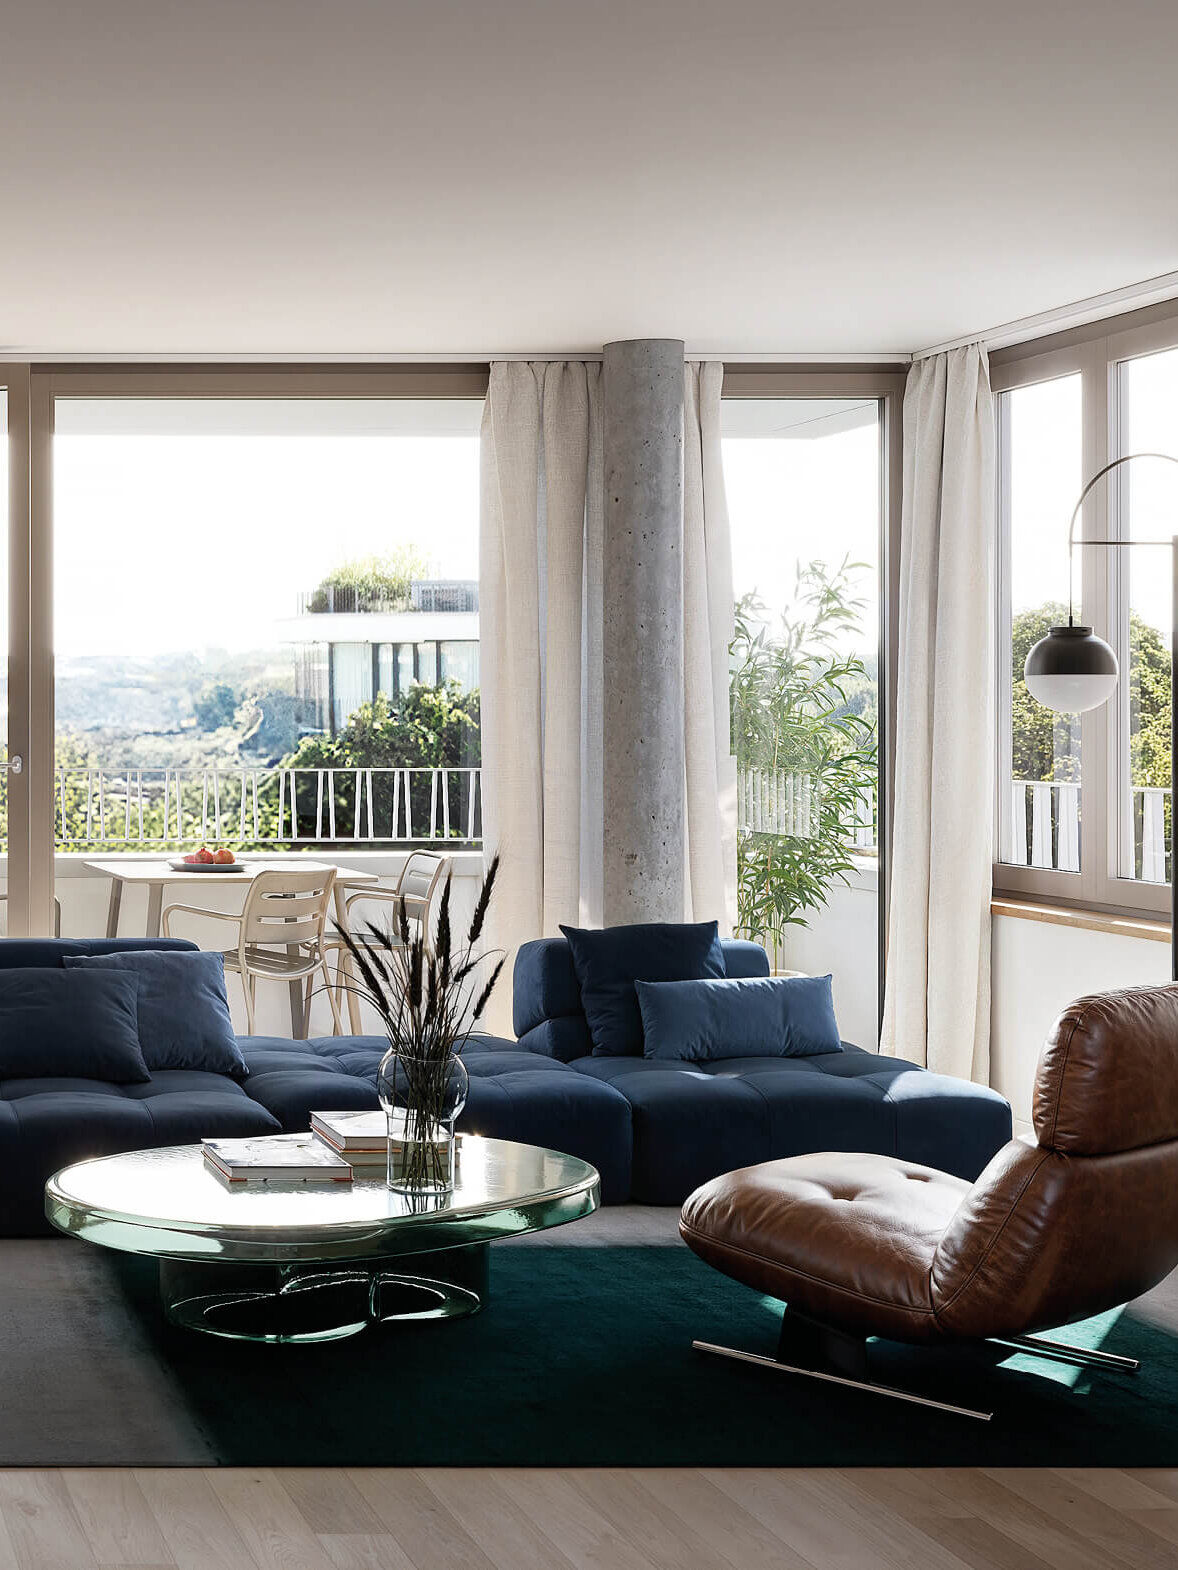
A living experience that broadens your horizons: from a compact city apartment to a spacious family home.
Clear floor plans offering versatile uses provide the framework for personalised lifestyles.
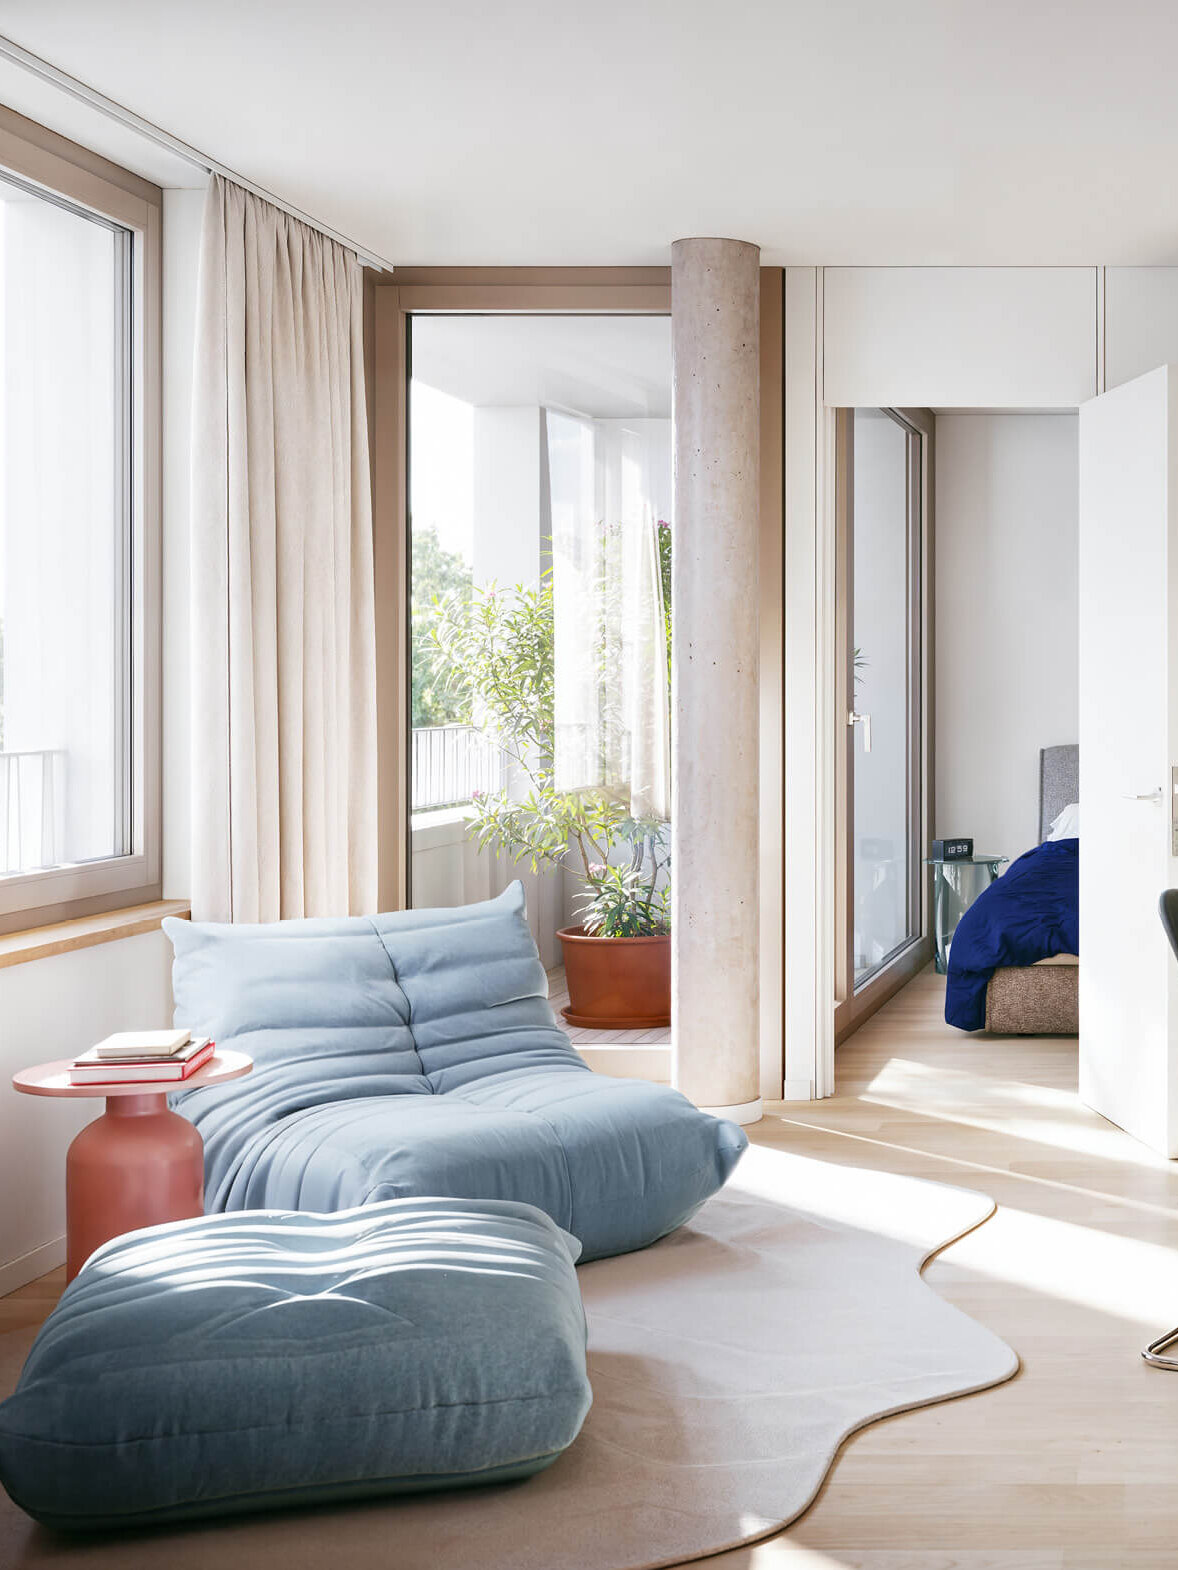
- 2-room apartments
- Ground floor–4th floor
- Approx. 40–70 m²
- Balconies & loggias
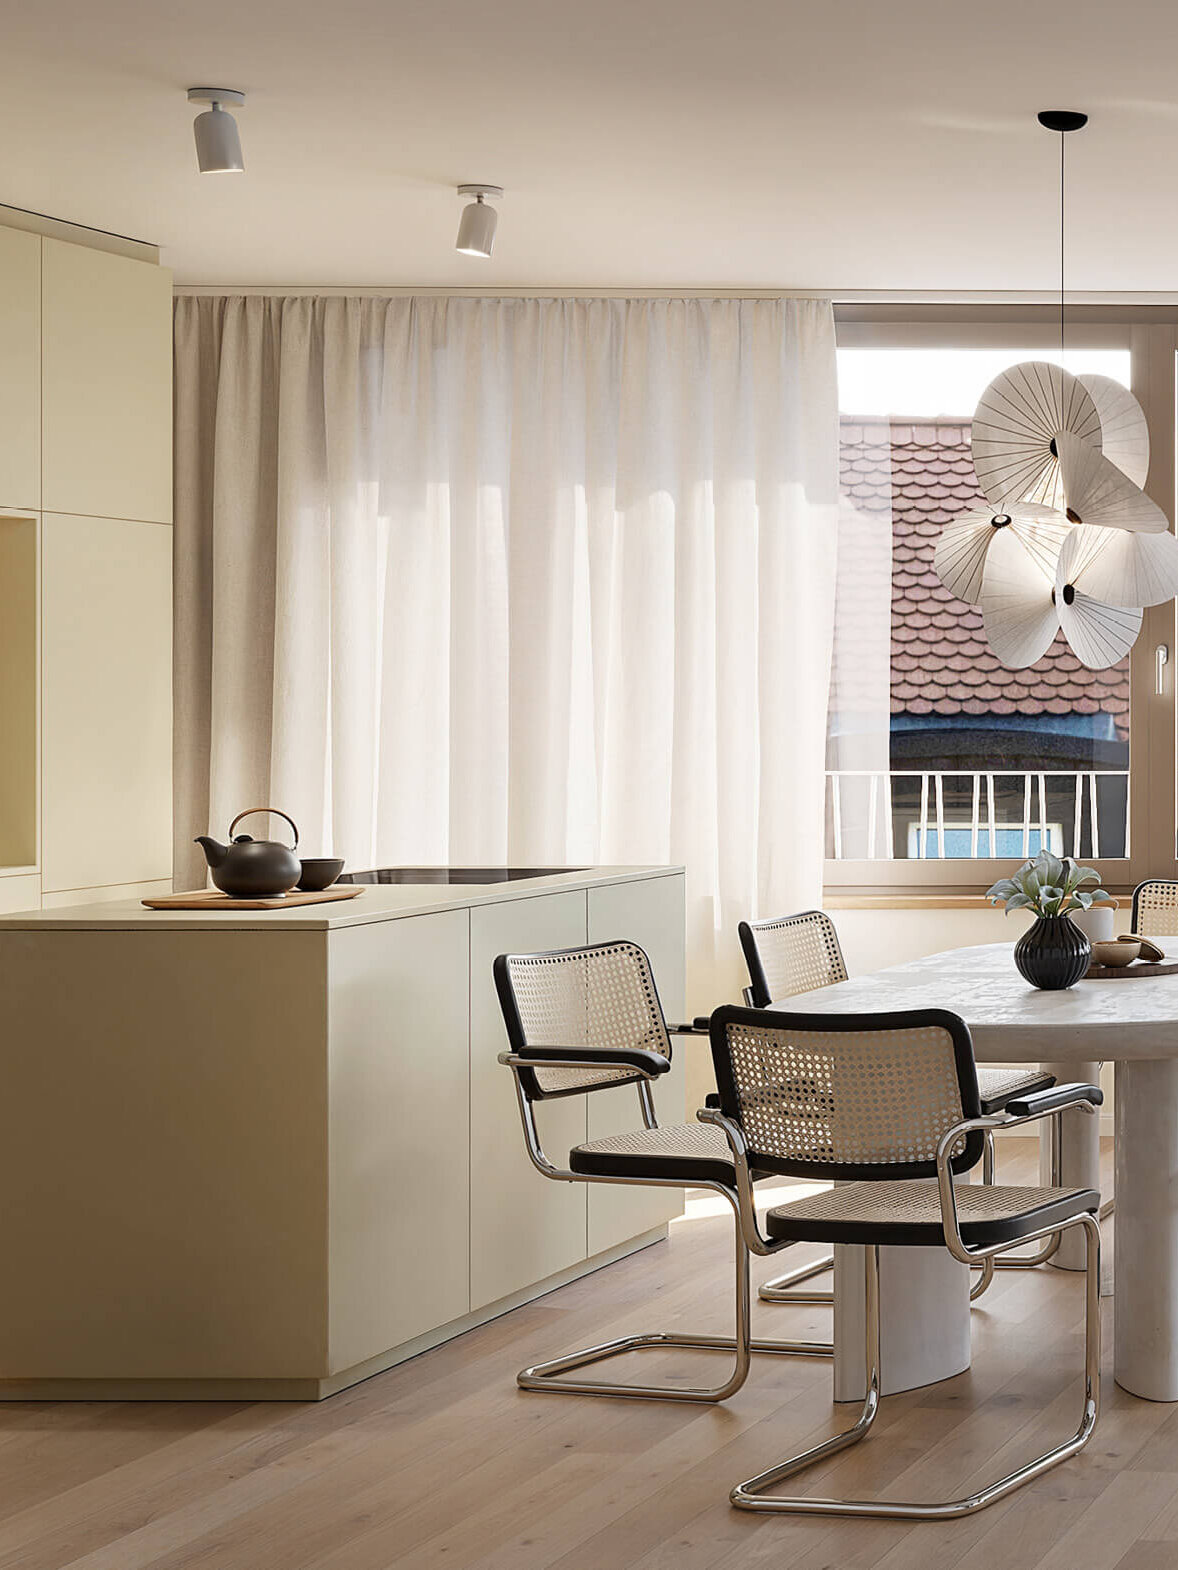
- 3-room apartments
- Ground floor–5th floor
- Approx. 65–93 m²
- Balconies & loggias
- 4-room apartments
- 1st floor - 5th floor
- Approx. 87–19 m²
- Balconies & loggias
- 3 and 4-room apartments
- Roof floor
- Approx. 154–218 m²
- Roof terraces & loggias
Fixtures and fittings
Understatement is also a statement.
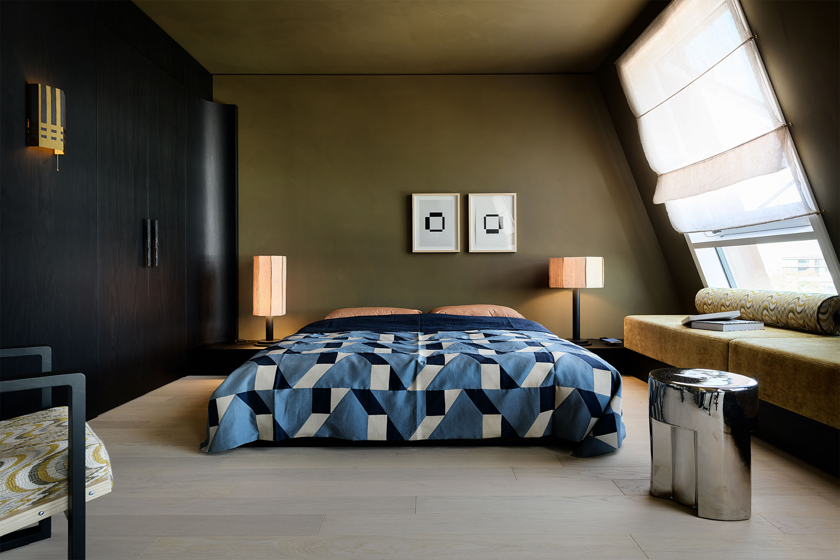
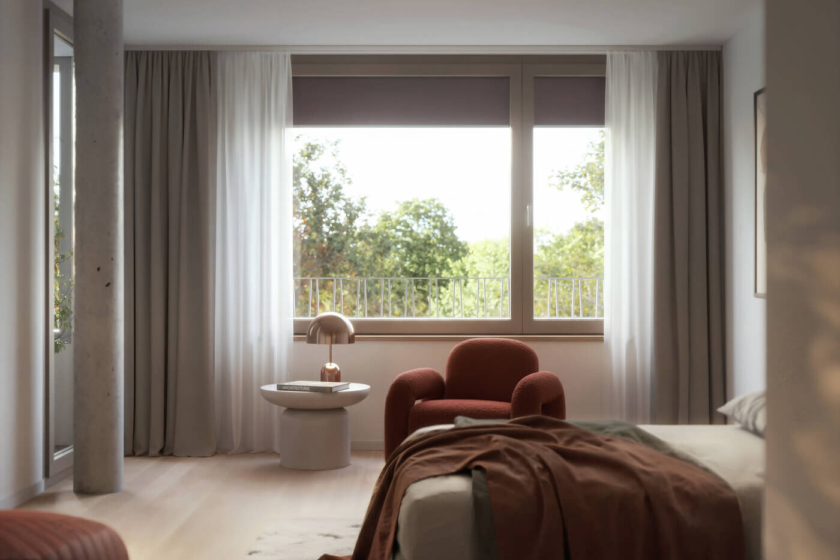
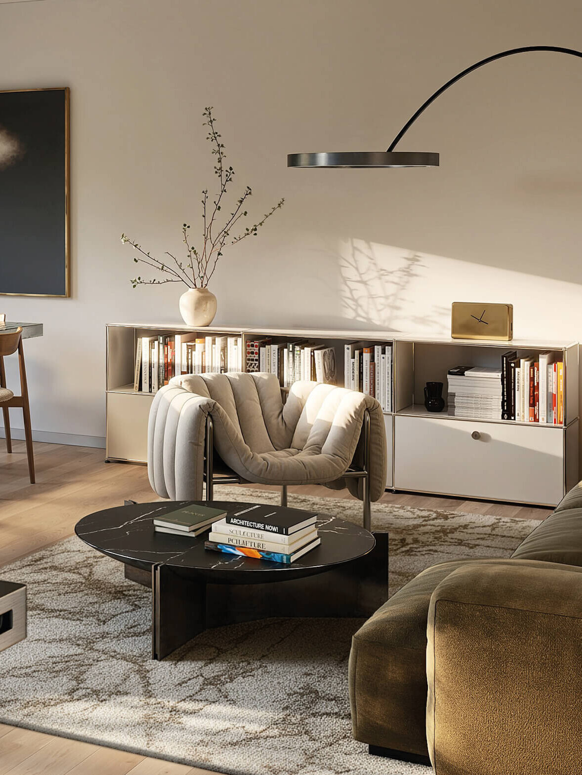
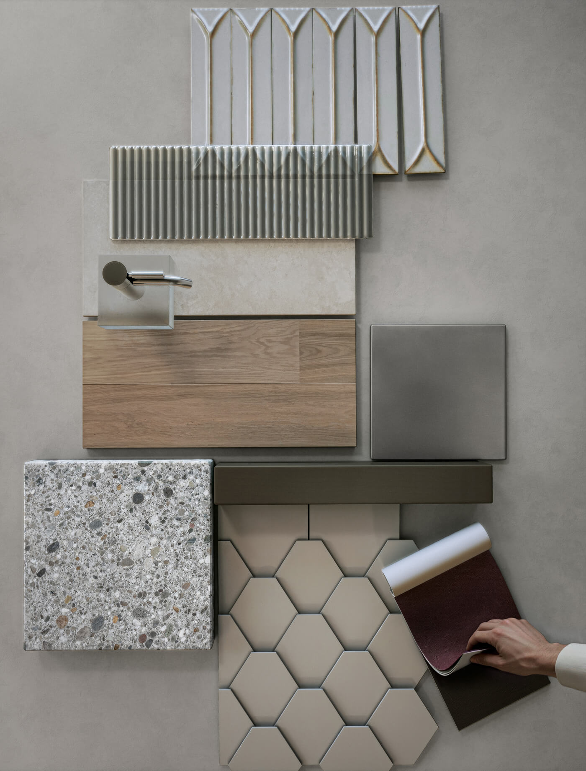
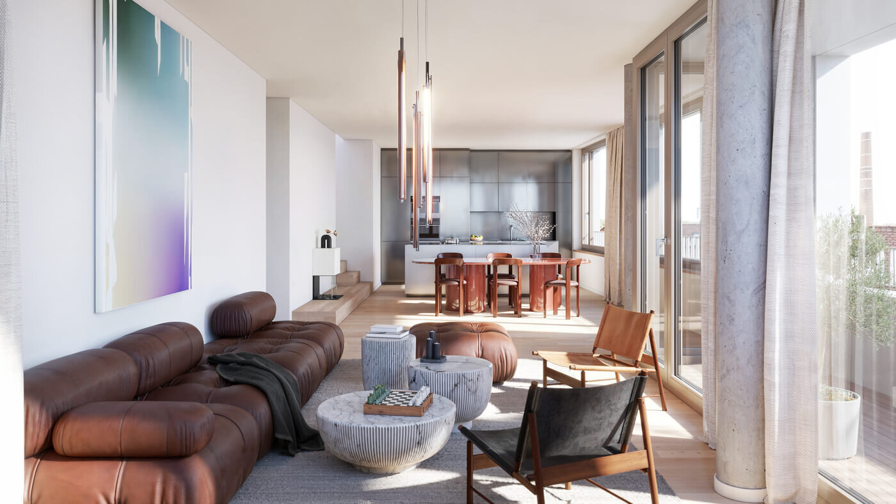
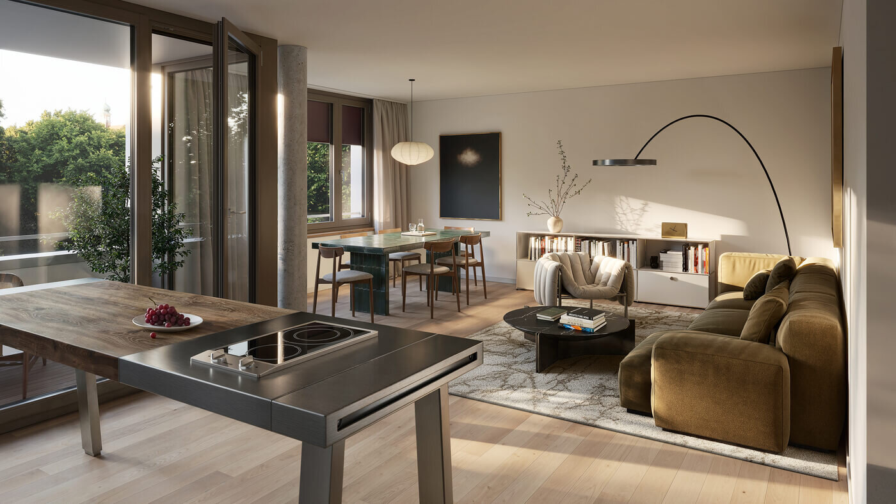
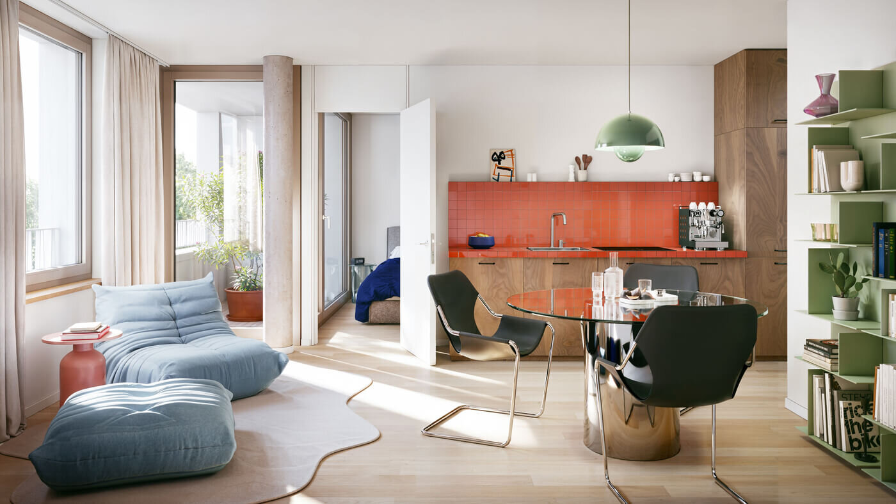
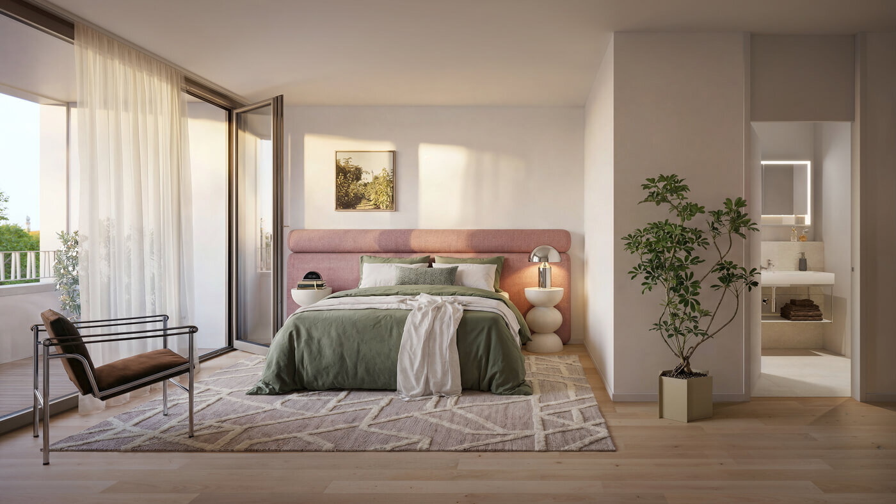
Haus Claude remains true to its character on the inside too. This is because the interior design consistently reflects the values underpinning its architecture. What counts is precision craftsmanship. Subtle colour schemes and carefully selected materials create an atmosphere in which light and texture blend harmoniously.
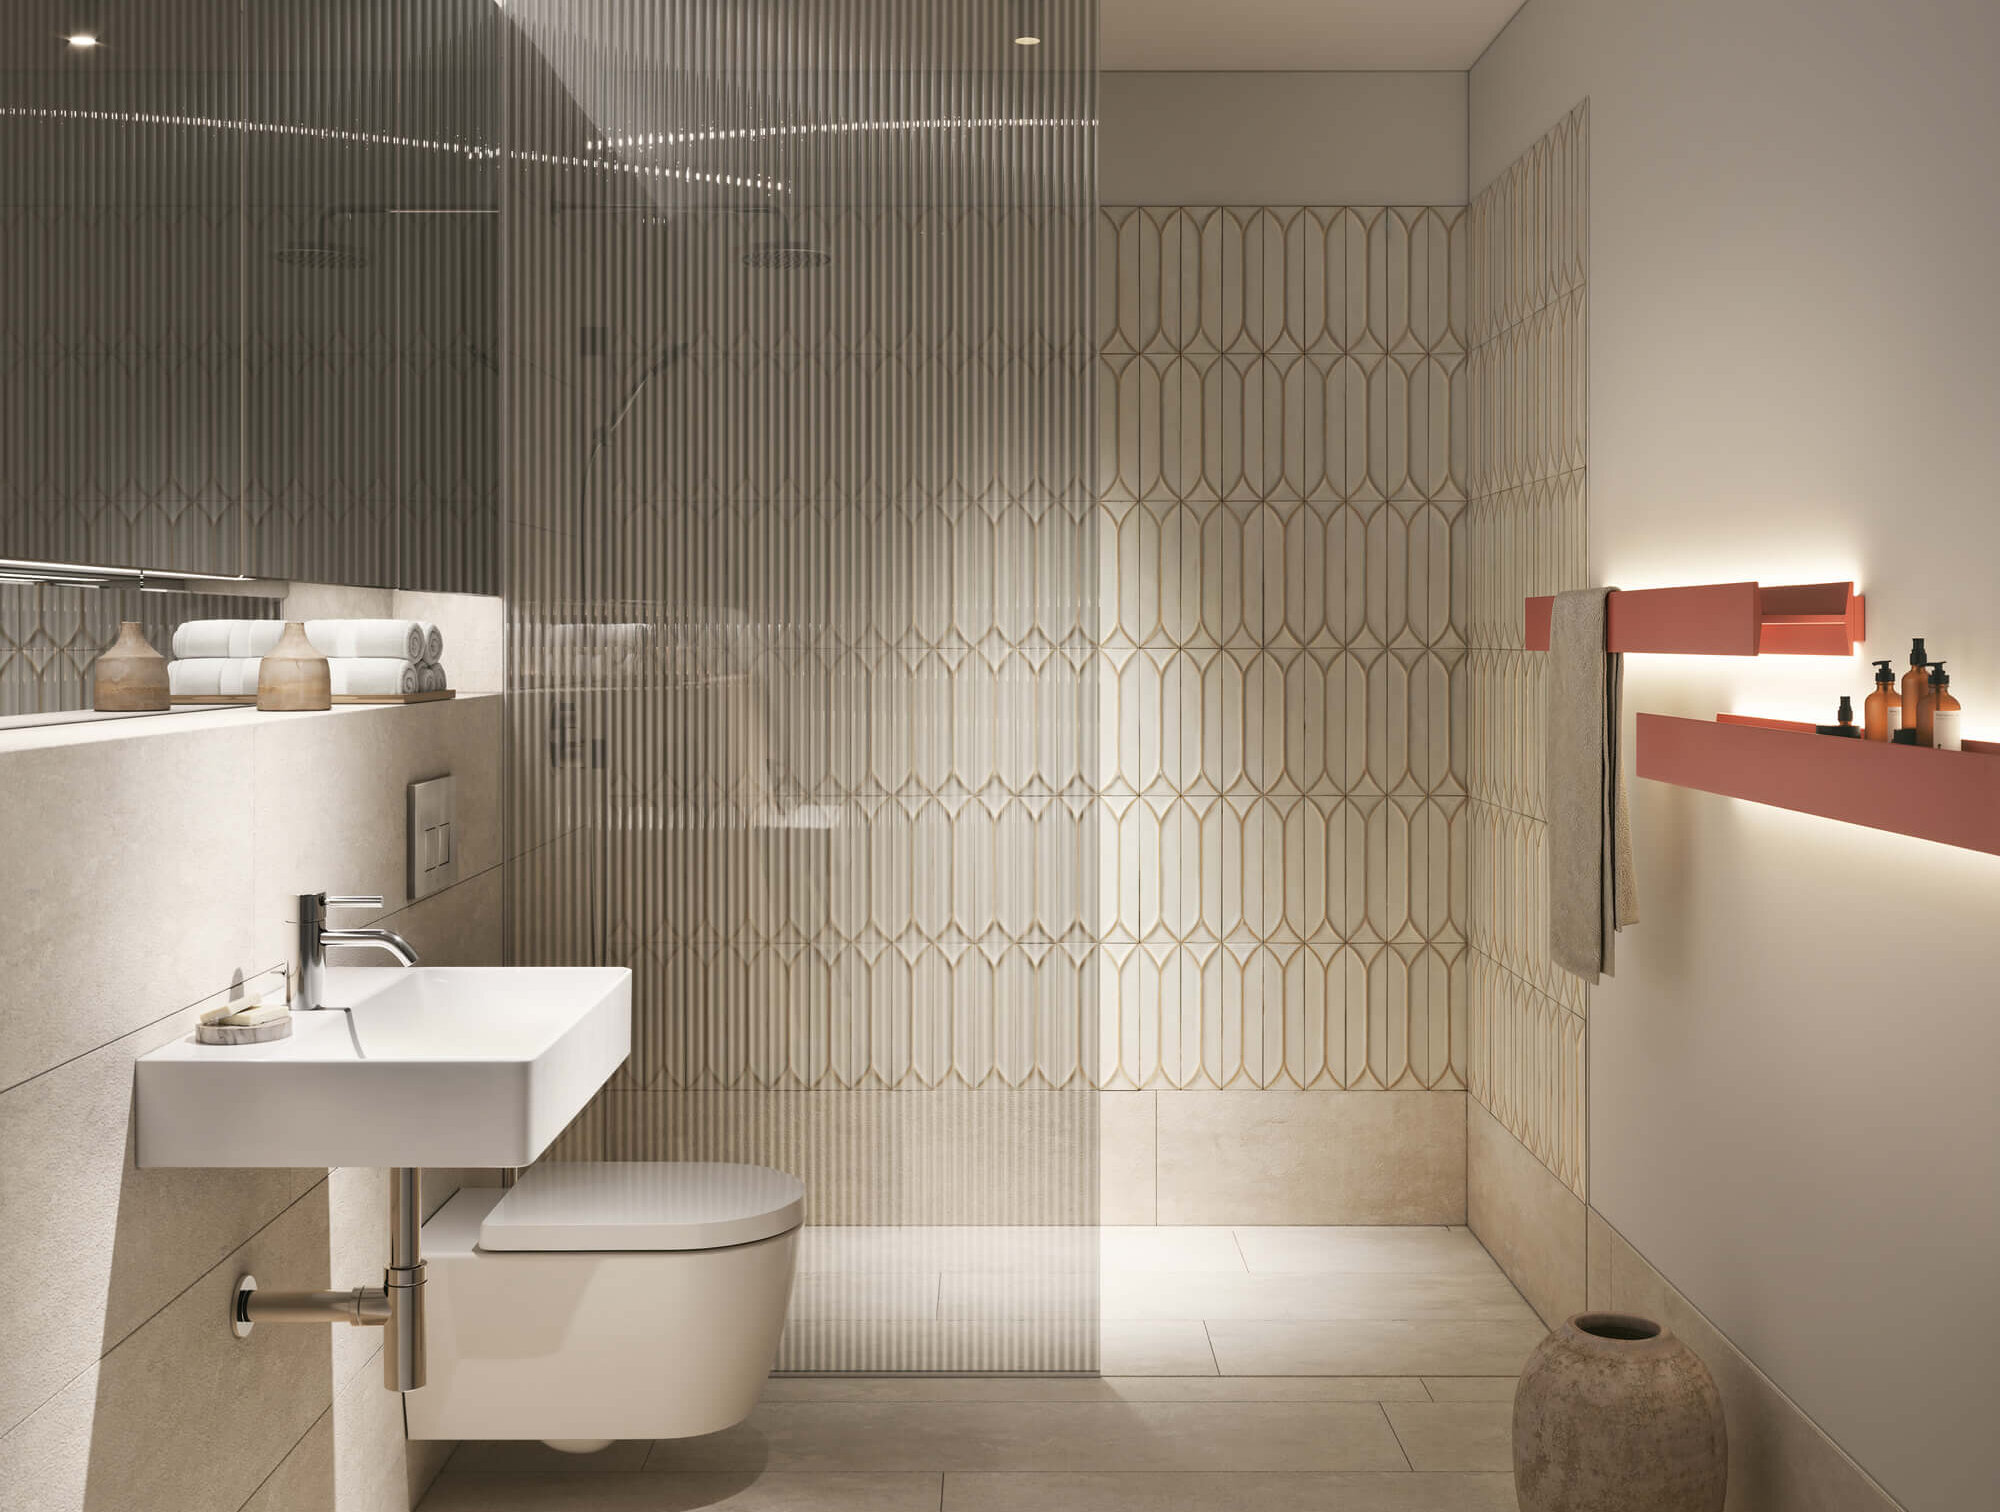
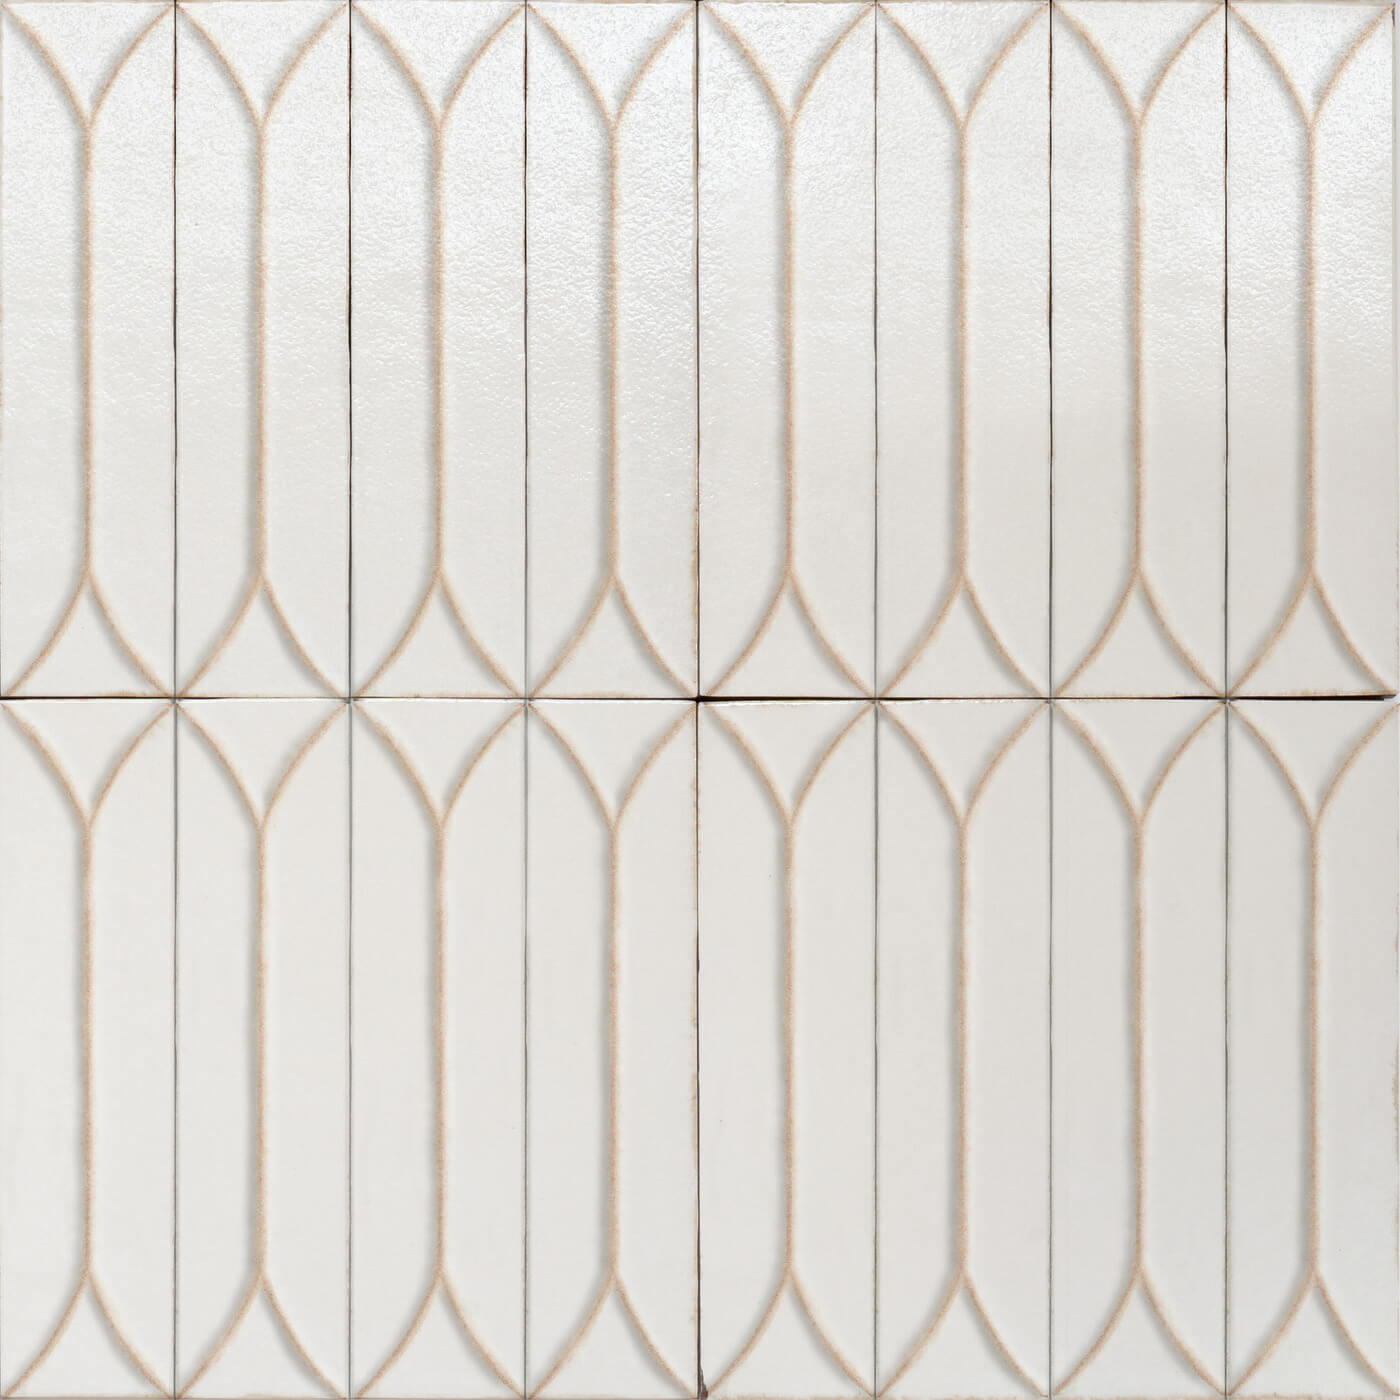
Reimagined: a tile paying homage to the 1970s by Marazzi
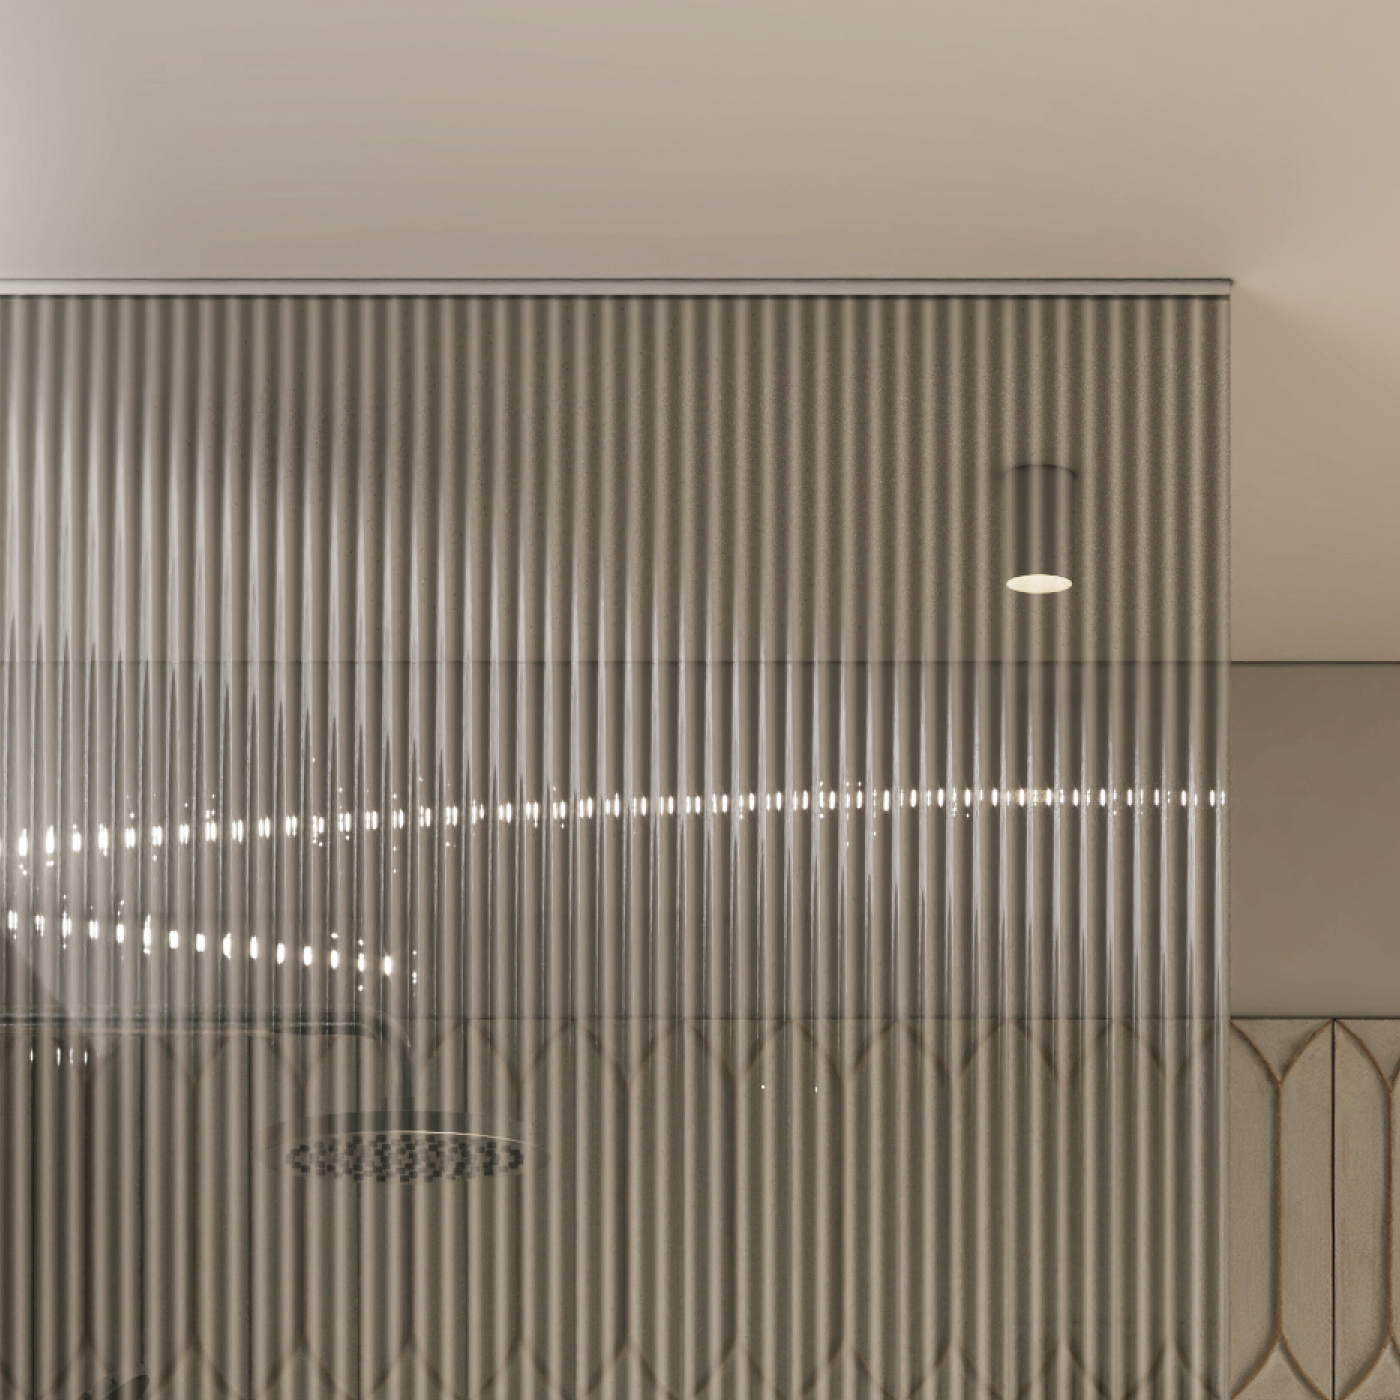
Floor level & stylish: walk-in shower with a textured glass partition
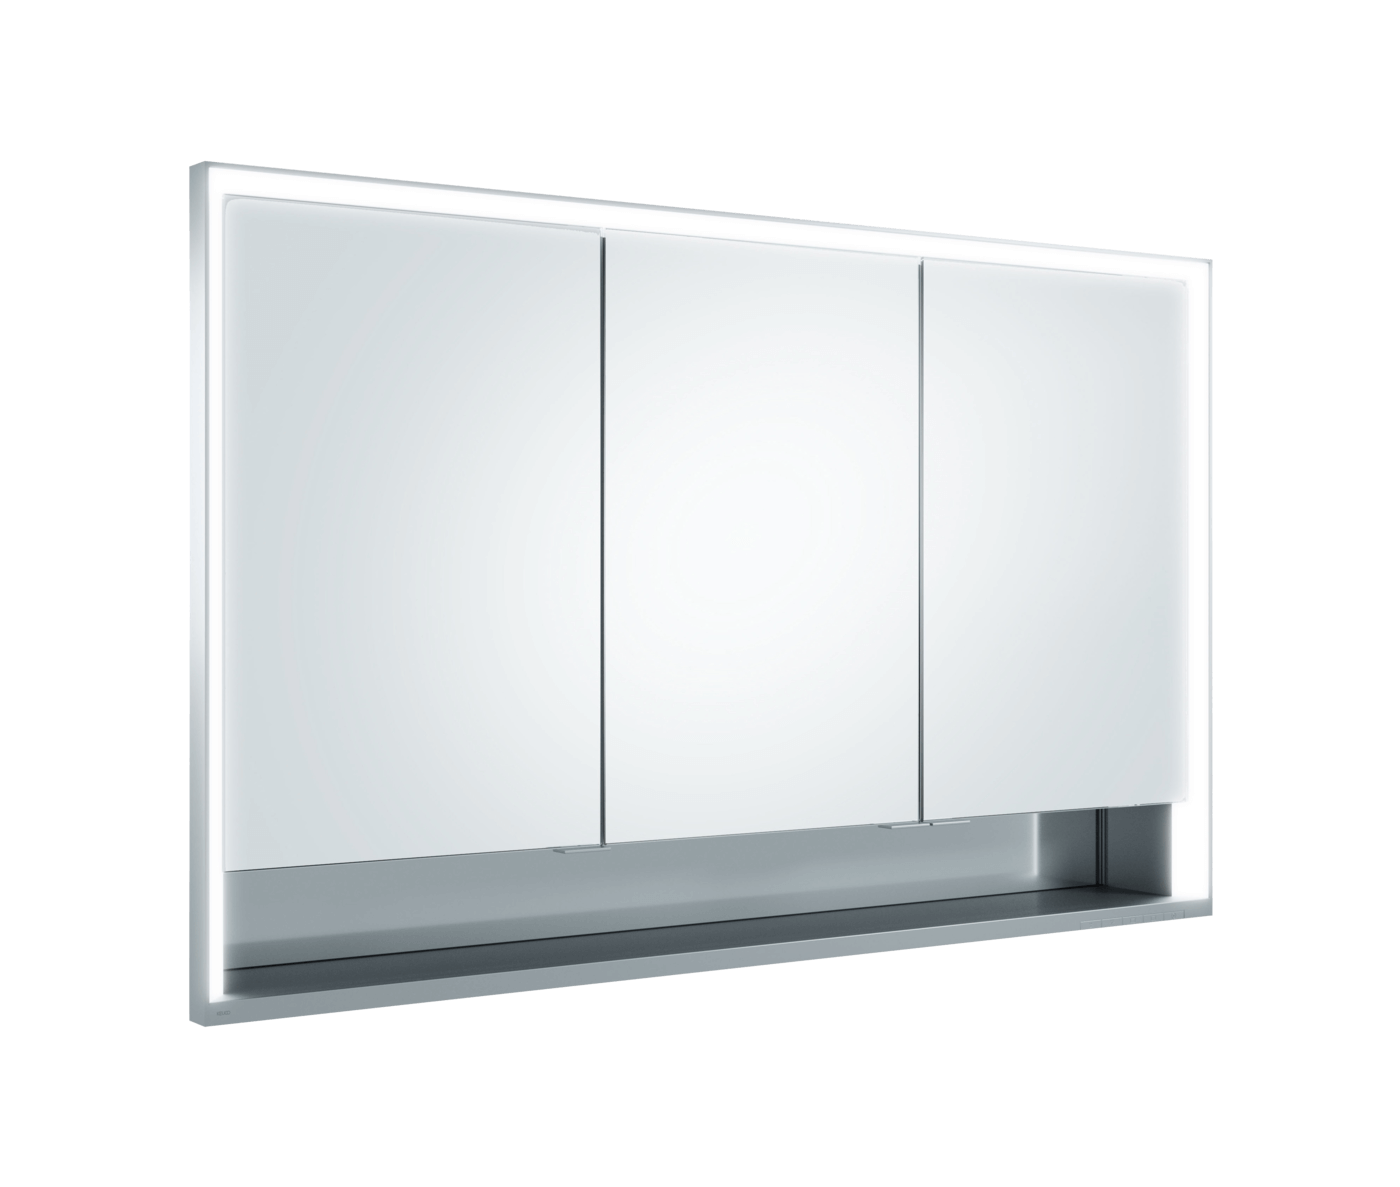
Bright & warm: mirrored cabinet by KEUCO
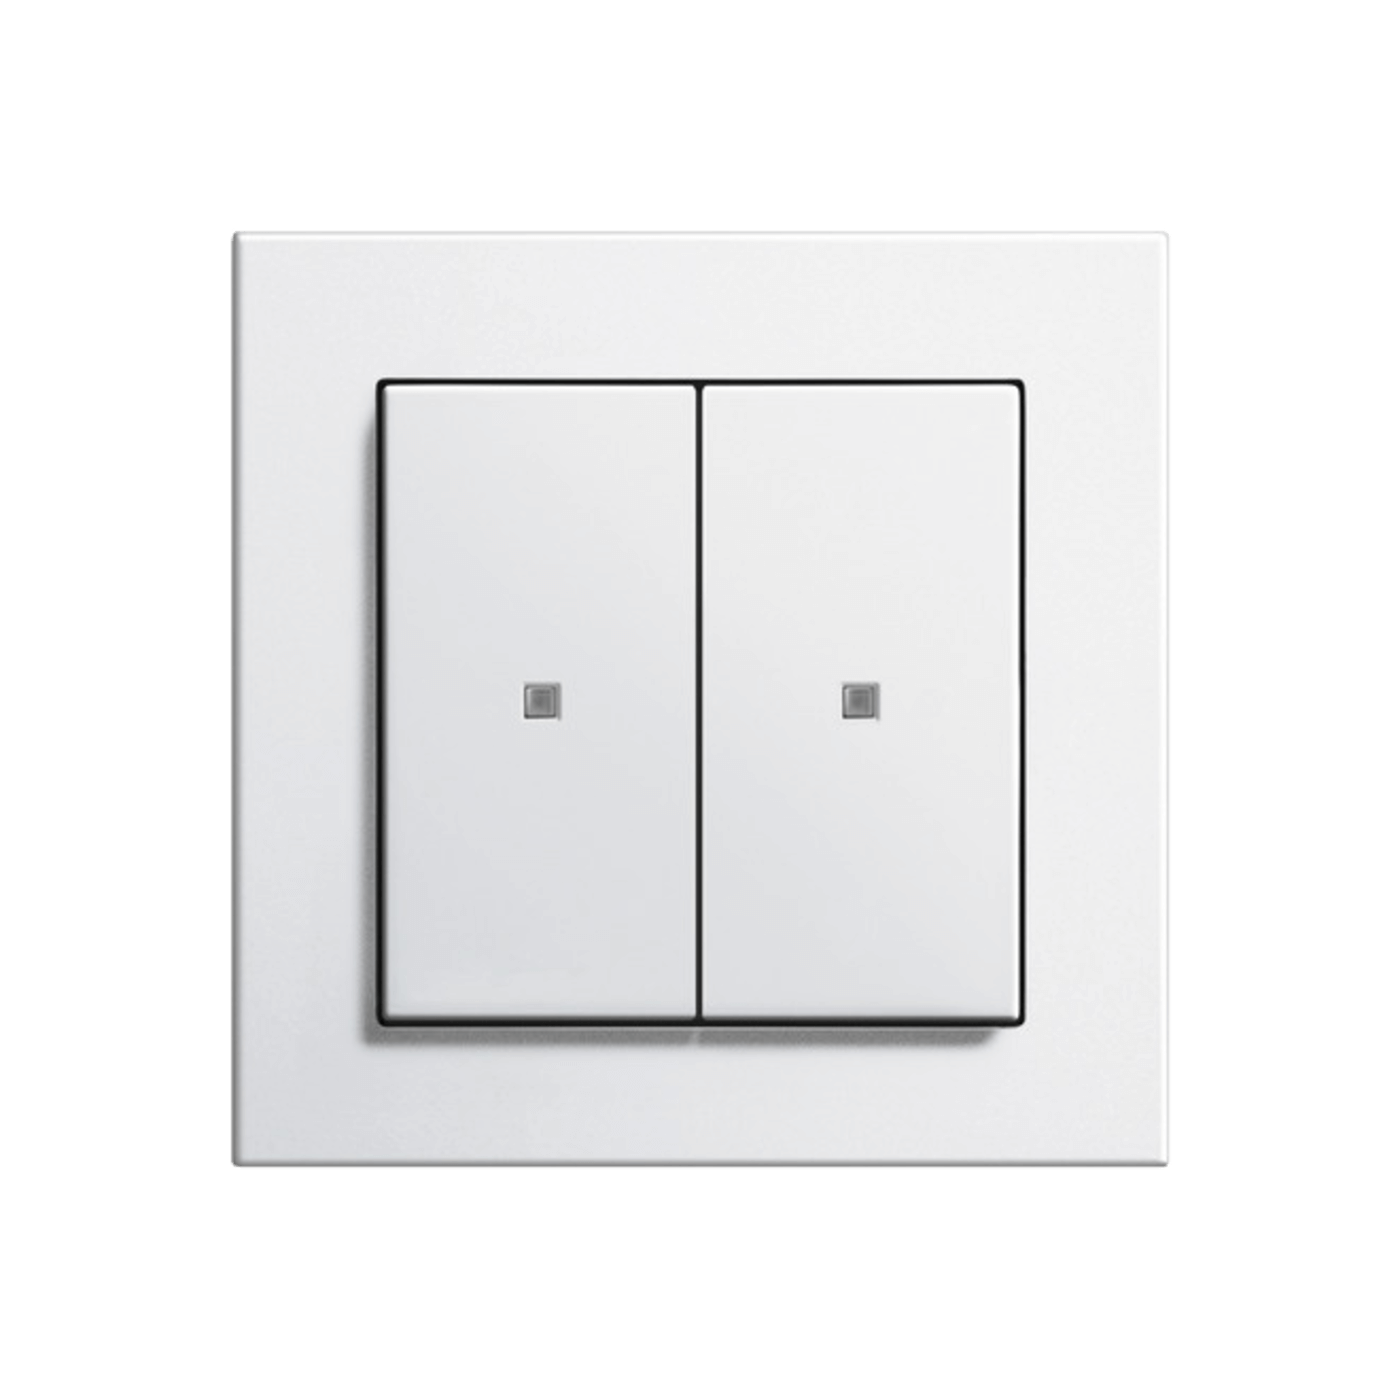
Functional & understated: pure white switches from Gira

Simple & classic: chrome fittings by Dornbracht
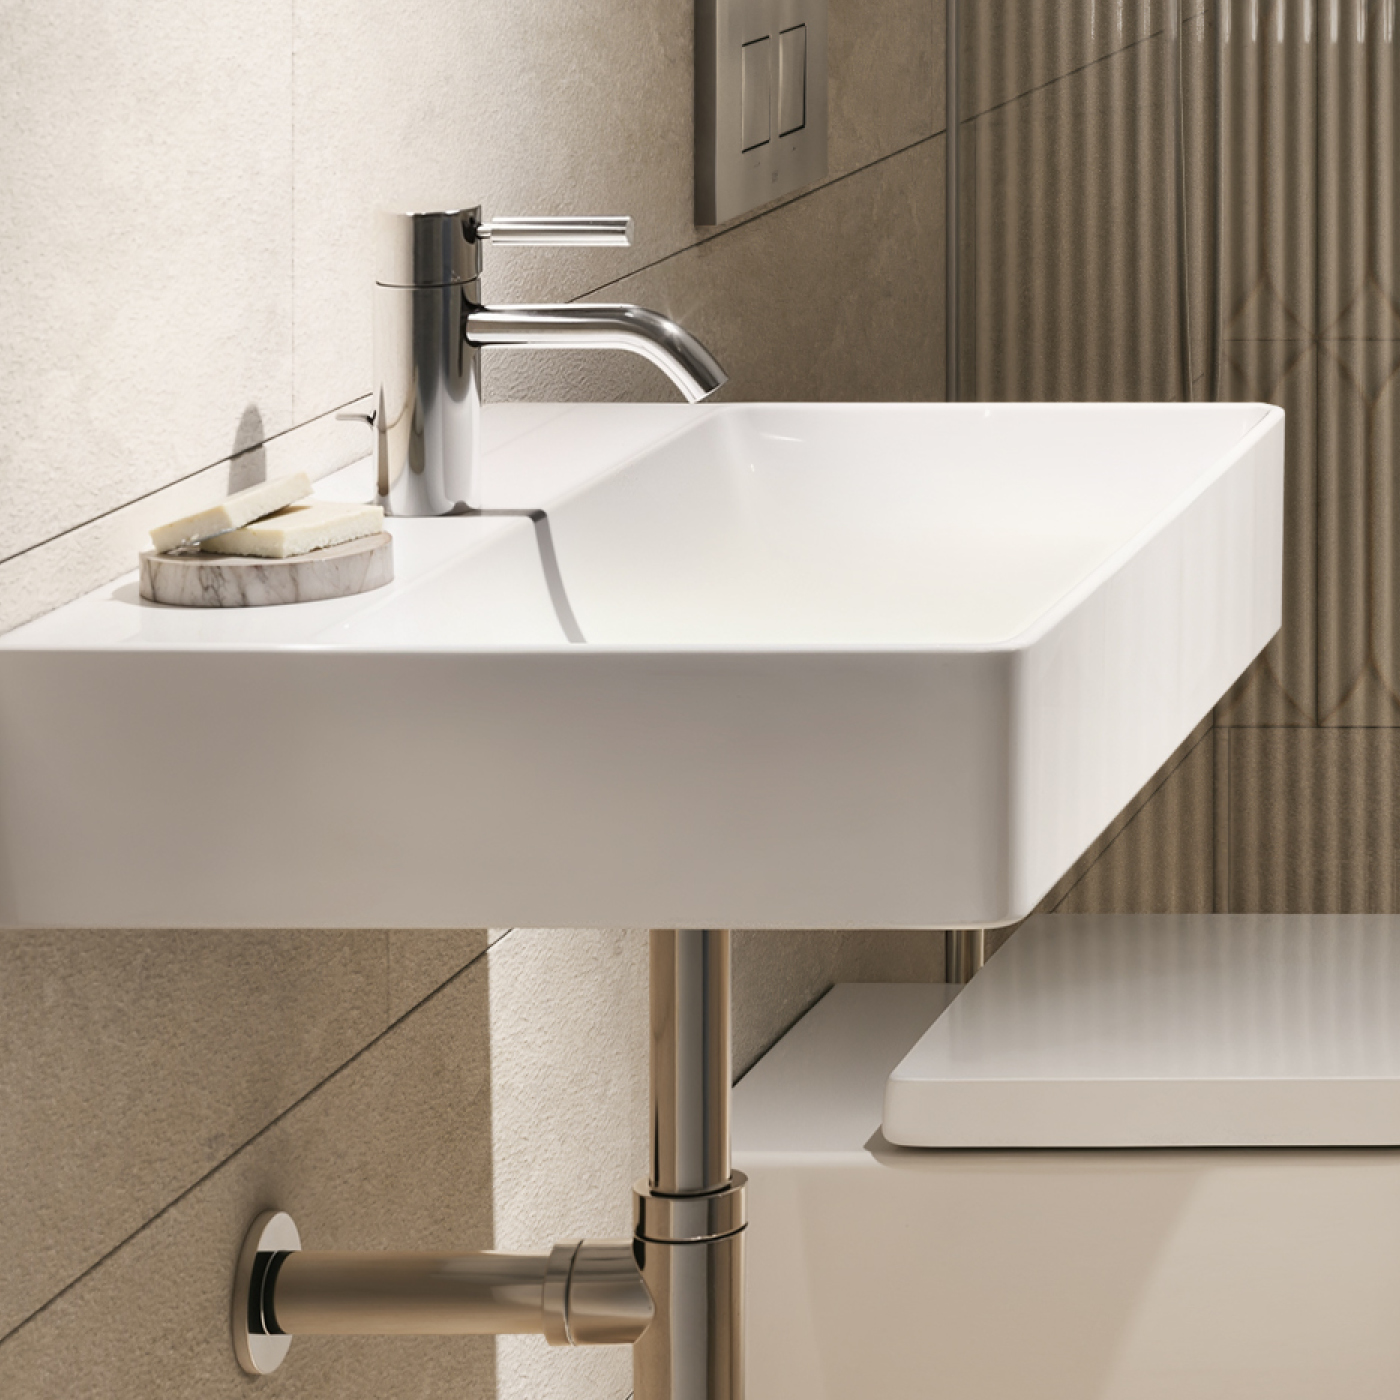
By Duravit, DuraSquare model
Sanitary ceramic surface white
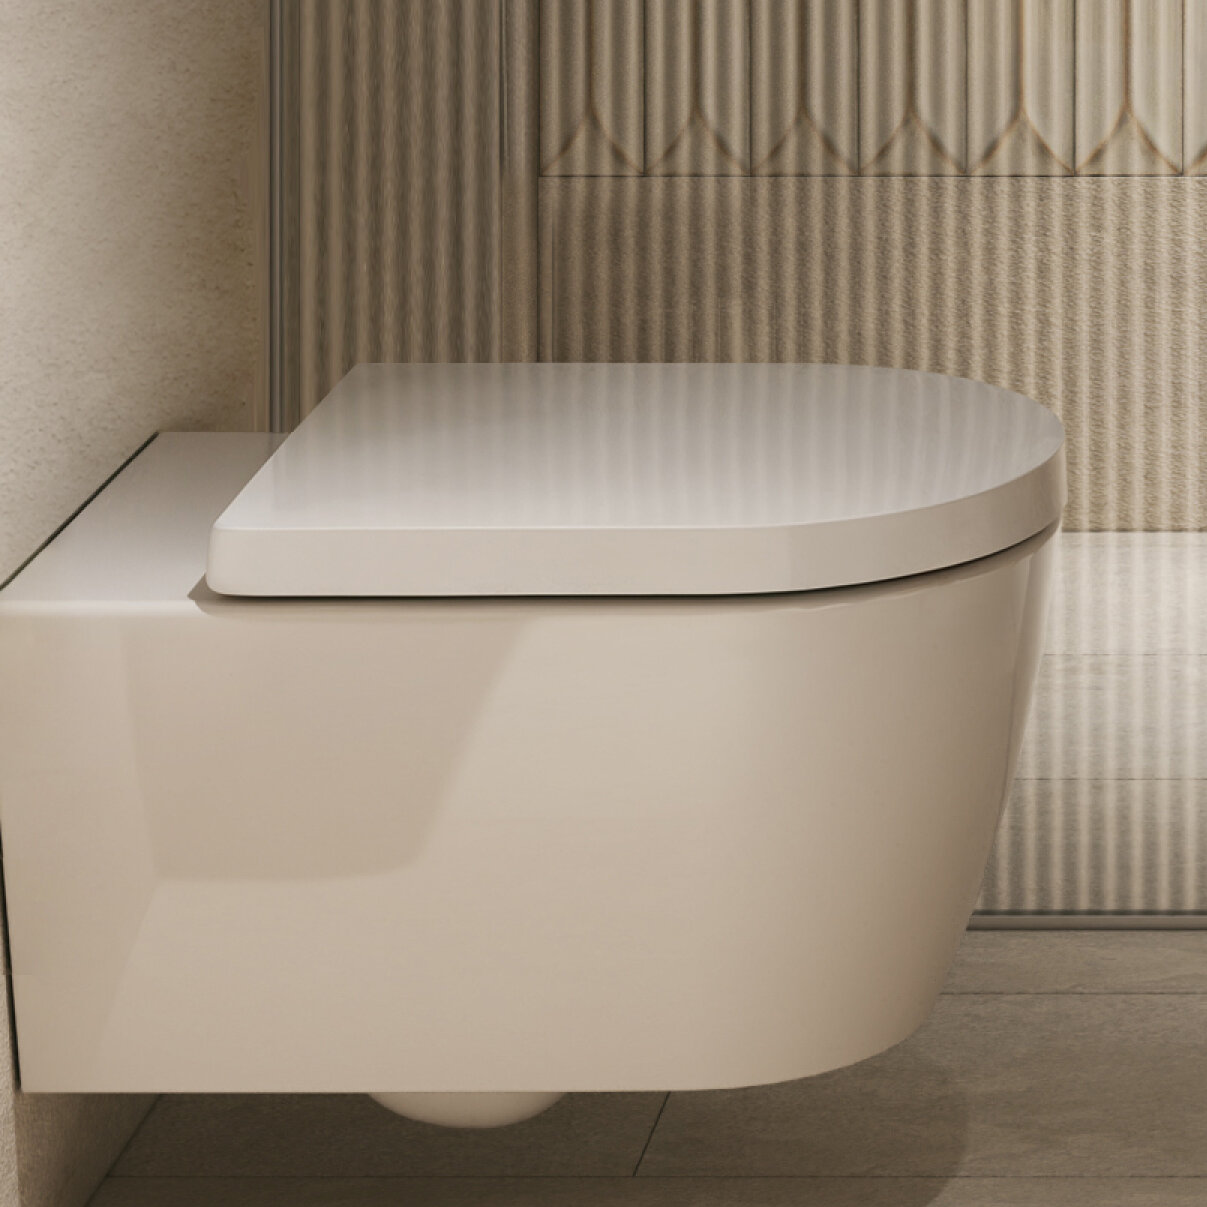
WC
ME by Starck model from Duravit
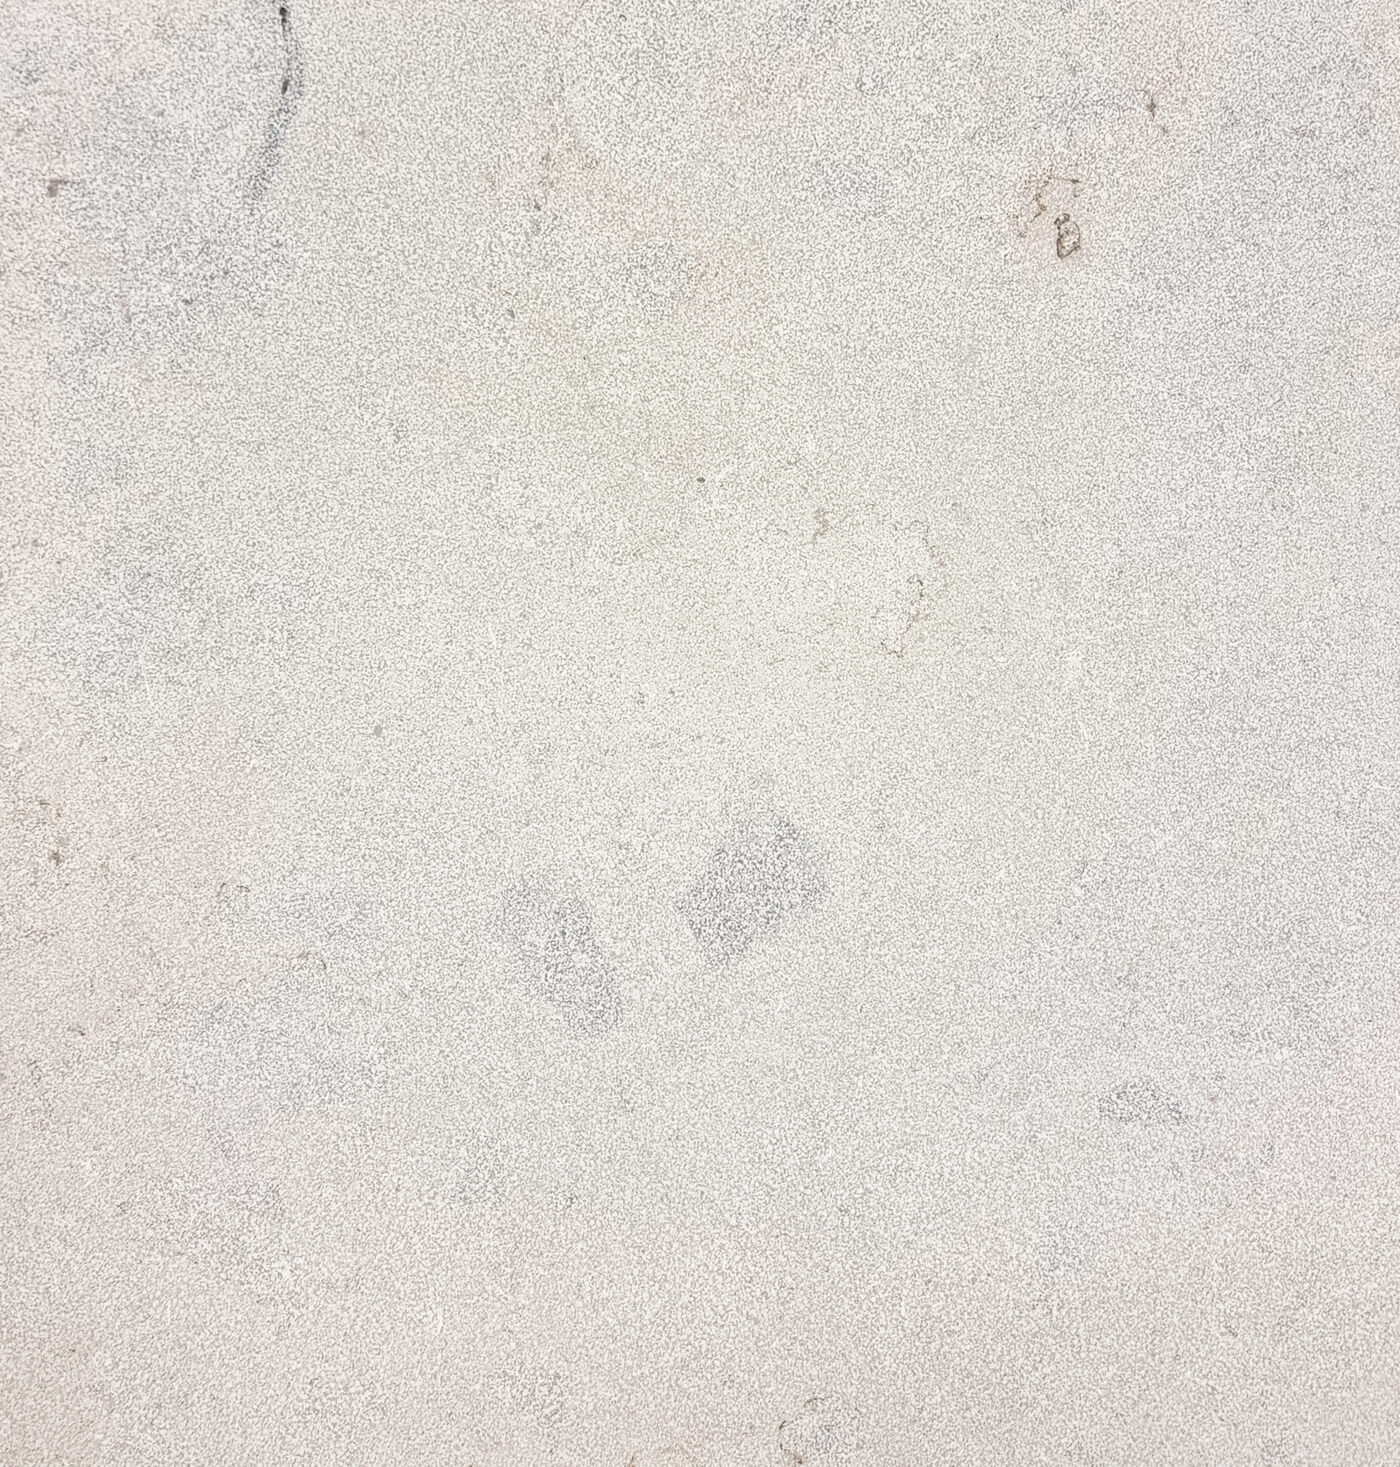
Elegant & natural: surface in Jura natural stone
Property offer
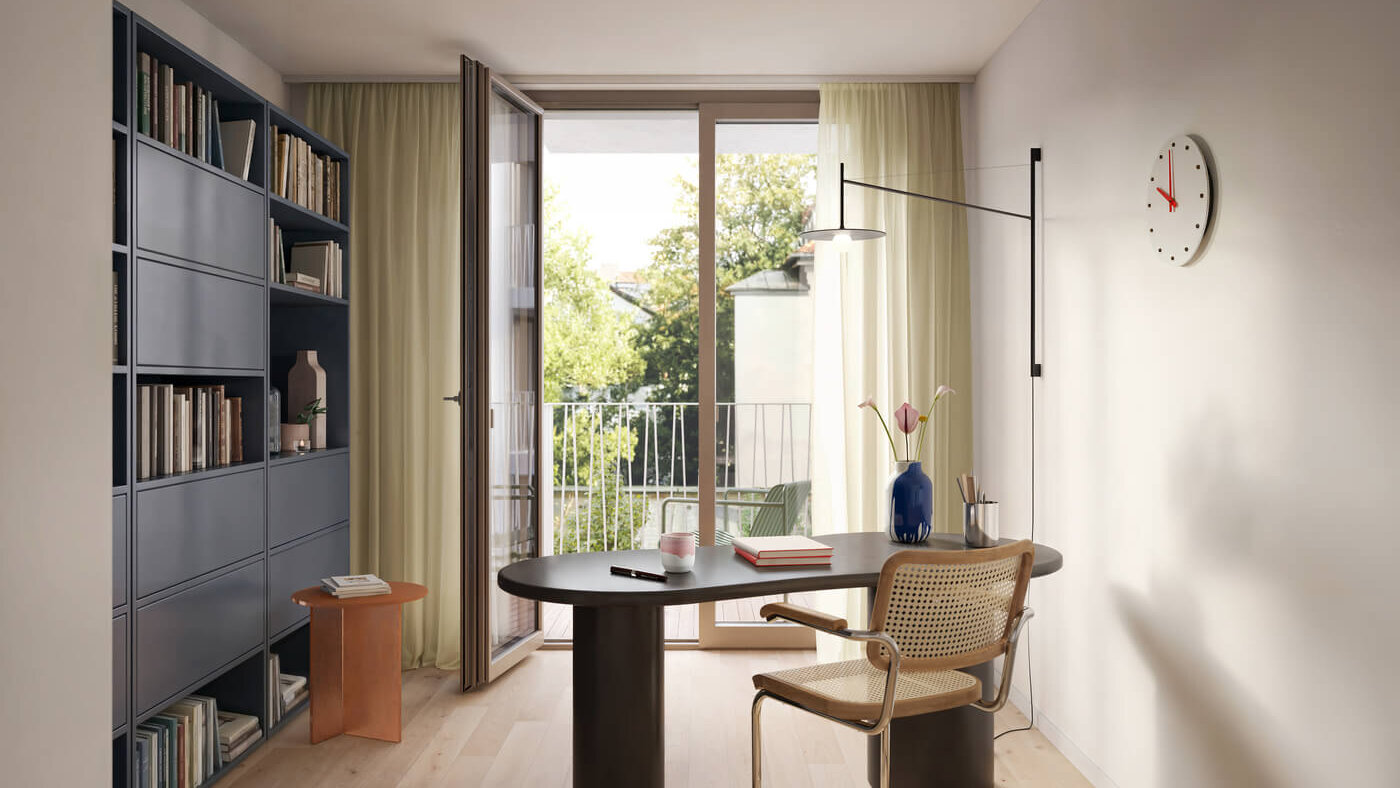
Examples of living spaces in Haus Claude.
For sale. We will be happy to show you the entire portfolio in a face-to-face conversation. Over 30% sold.
The purchase prices quoted do not include parking spaces. We reserve the right to make price changes in future. Commission-free for the buyer. Properties which have already been sold are no longer displayed.
Rental and resale
If you would like to let or sell your property after purchase, we support you with an extensive service package. We will prepare your property professionally and at short notice for letting, as we still know it very well from the development and marketing phase. Better than any estate agent ever could.
And for a sale, we prepare a professional valuation, provide high-quality marketing documents and present you with a large number of pencilled in prospective buyers. A defined contact is available to you for the entire process.
Underground parking spaces can be purchased:
- Individual parking space: 69.000 €
- Energy certificate type: Energy performance certificate EA-B
- Heating type / energy source: Electricity mix, natural gas E
- Year of construction: 2028
- Energy efficiency class: A+
- Energy requirement value: 14,9 kWh / (m² a)
The details and representations on this website do not represent a sales offer. They are provided solely for advertising and information purposes. Although all details and representations on this website have been checked and collated with the utmost care, they may change at any time.
Since we wish to avoid misconceptions on the part of our customers in connection with the details and representations on this website, please note the following:
Any contractual building services to be provided may deviate from the details and representations on this website. In such case, the contractual agreements shall always prevail. The details and representations on this website are not connected with any amendments or additions to contractual agreements. The details and representations on this website do not represent any statements concerning properties or any guarantee declarations. Only the details in the notarial purchase agreement and in the building specifications and certified plans and floor plans attached to said agreement shall be authoritative for the nominal condition of any contractual services to be provided and for the fittings and finishes of the individually held and common property which are owed.
In particular, any contractual services to be provided may deviate from the details and representations on this website with regard to technical details such as living spaces or room heights. Images, floor plans and visualisations on this website are merely interpretations of the visualiser and represent only an idealised depiction of the underlying externally discernible properties of the planned buildings and outdoor areas. Consequently, where images, floor plans or visualisations show fittings of the individually held or common property, these serve solely to provide a sample, idealised depiction and shall not form part of the developer’s scope of performance, unless otherwise expressly agreed in the notarial purchase agreement and in the building specifications attached thereto. In particular, any furnishings/installations (e.g. kitchens) depicted do not belong to the developer's scope of performance. Depictions of outside areas do not form part of the developer’s scope of performance. In particular, the depictions of planting (in terms of number, position, type and size and the associated light and shade relationships) are not binding.
Neither Bauwerk Capital GmbH & Co. KG, the companies with which it is affiliated, nor their partners and other vicarious agents shall assume any liability for the details and representations on this website. Liability for malice, intent and gross negligence as well as for injury to life, limb and health shall remain unaffected.
Location
An endearingly unpolished urban culture.
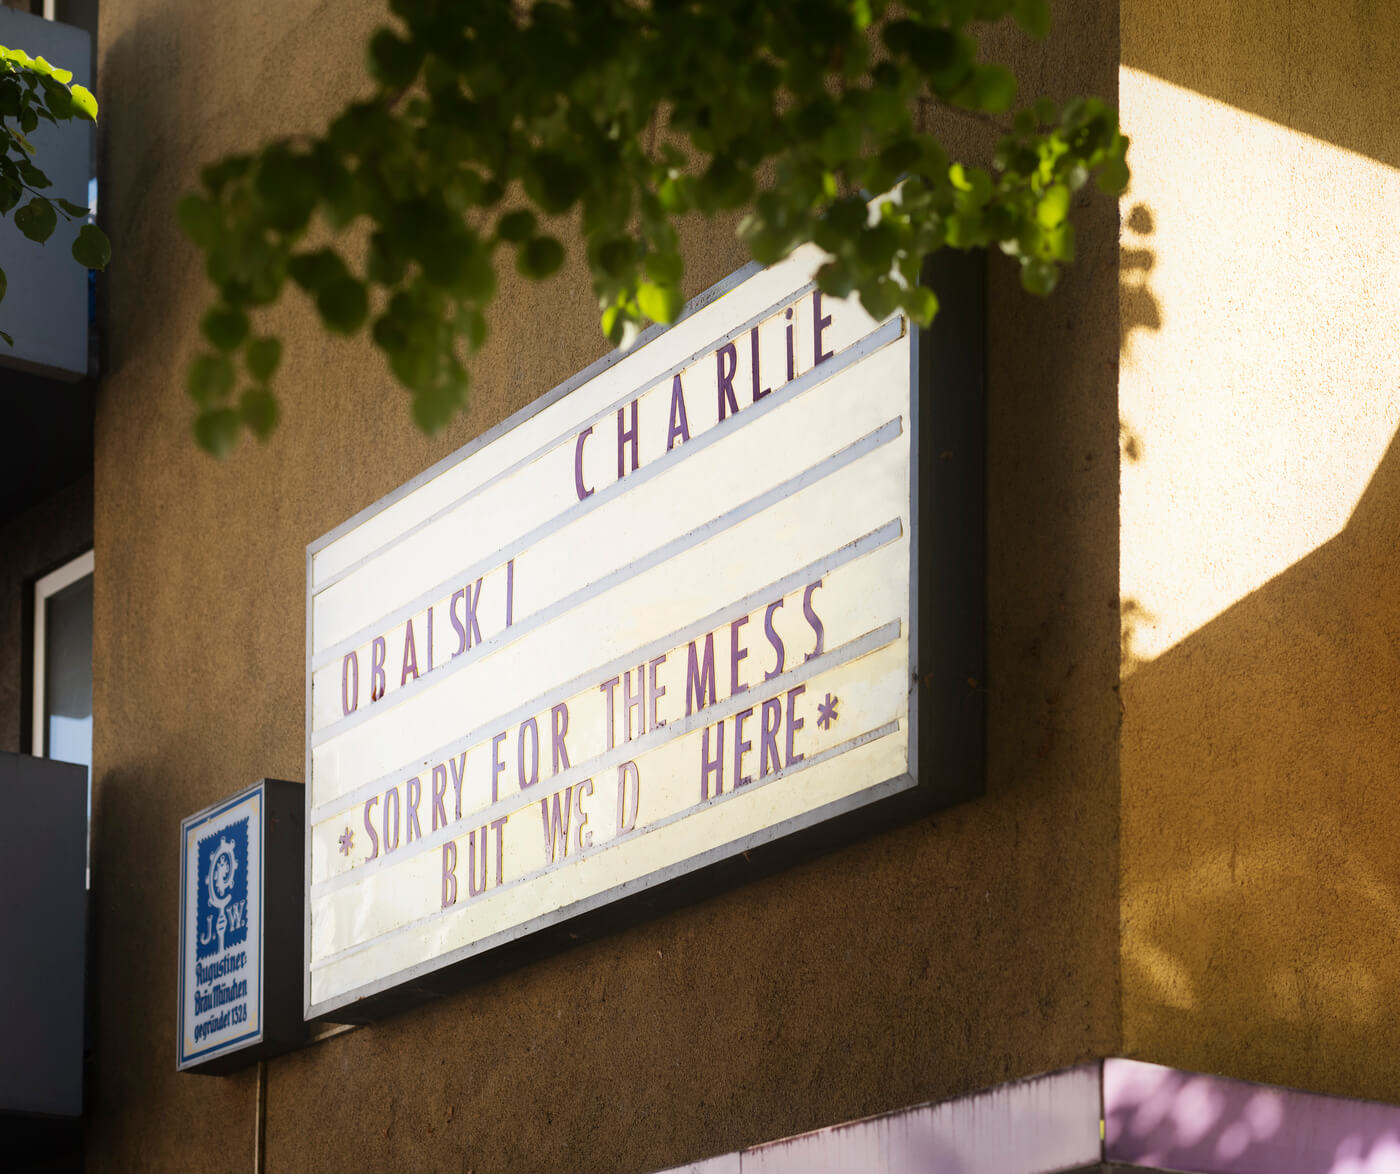
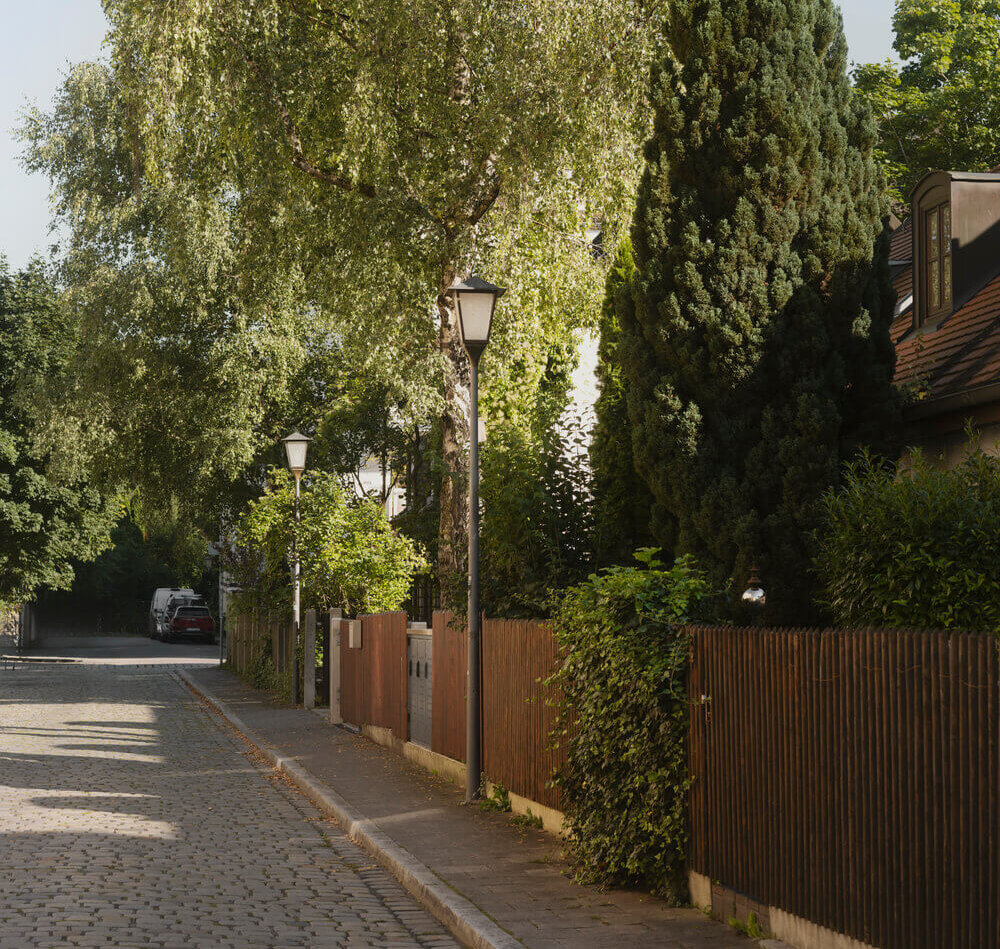
In Untergiesing, change is taking place at a leisurely pace. Here, a down-to-earth feel blends with the atmospheric charm of a long-established neighbourhood. Urban, yet close to nature. Deeply rooted, yet cosmopolitan.
A neighbourhood that embodies a sense of calm – close to the cultural scene, the green banks of the Isar and places that offer a space to unwind.

A mature spirit
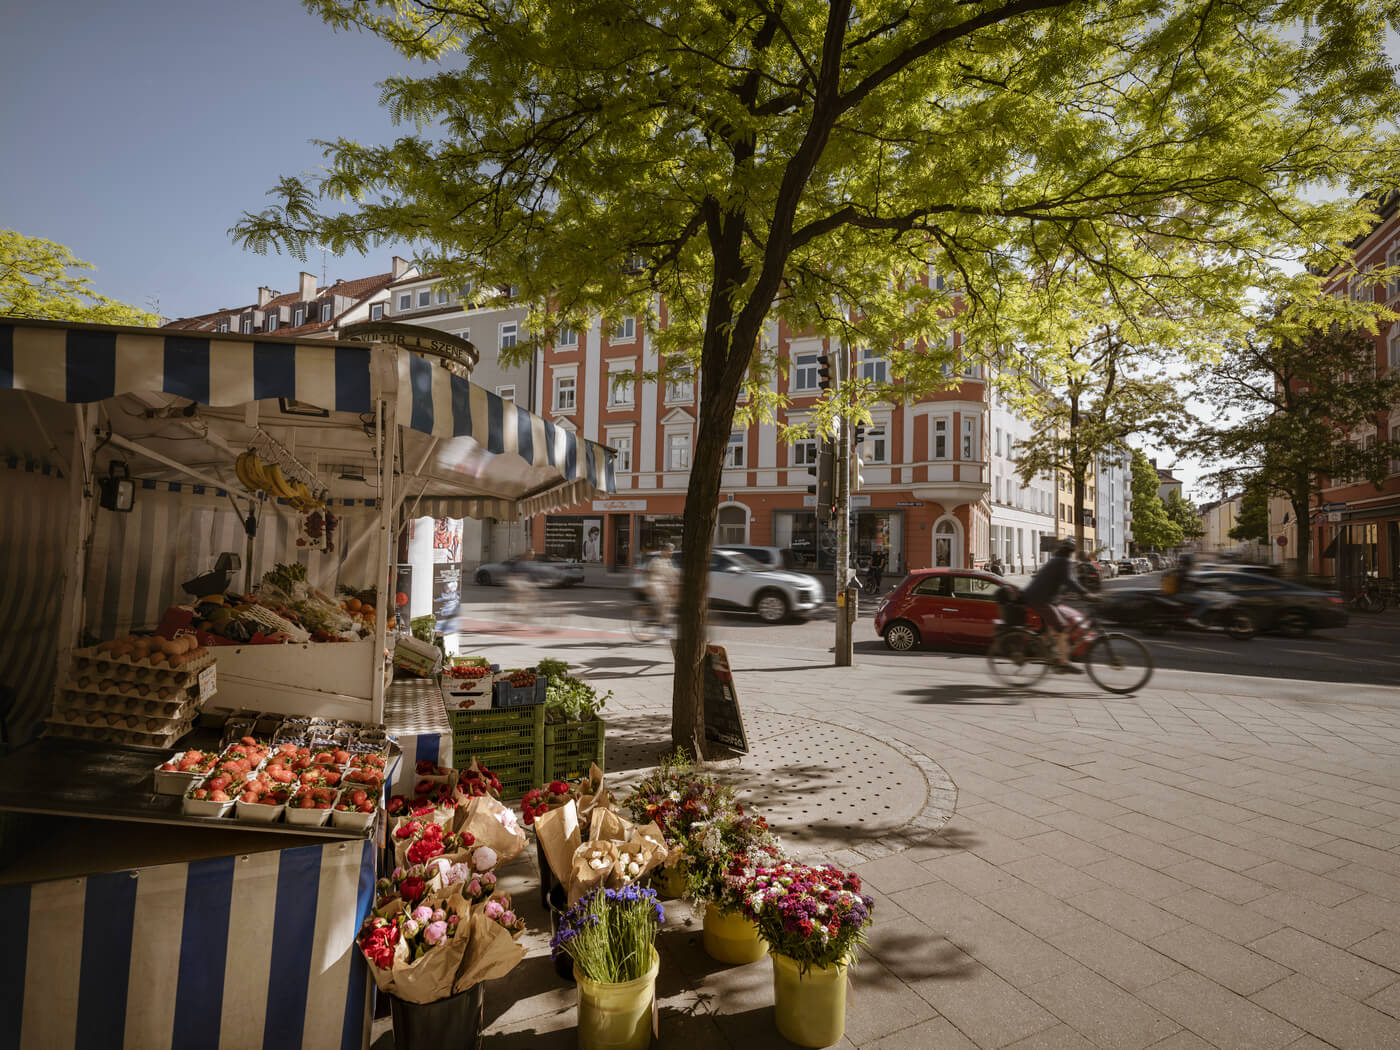
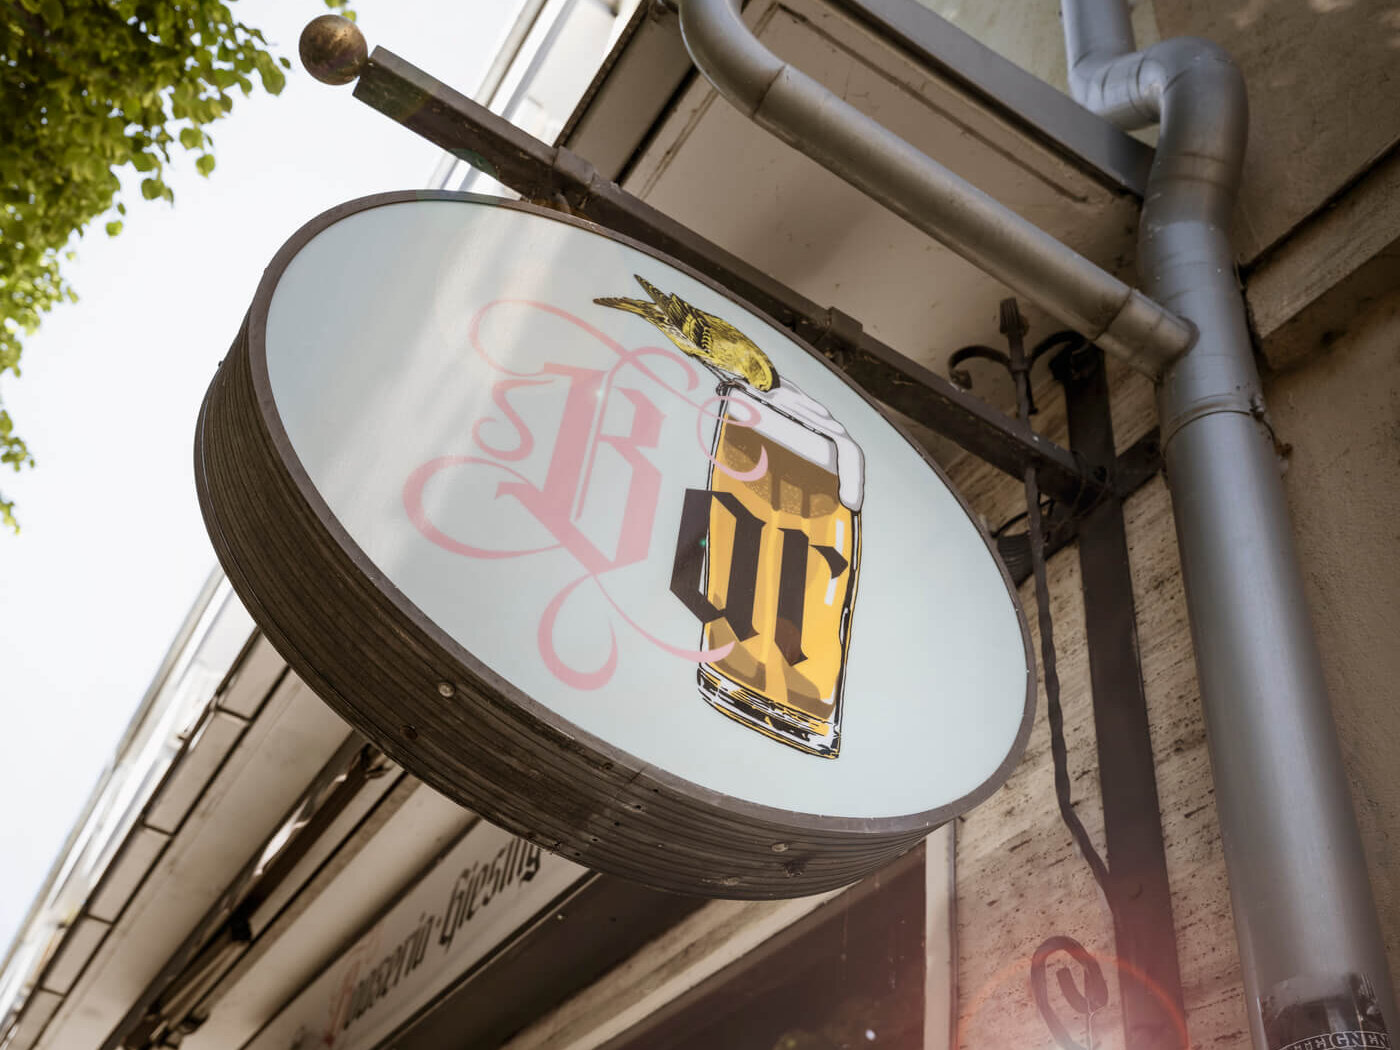
If you don’t want to just live anywhere, any old how, you’ll find this the perfect place to live. Close to the River Isar, cosy restaurants and the city’s cultural attractions. Amidst colourful markets, little shops and iconic bars. If all these places are very close to one another, Haus Claude can’t be far away.
A break in the countryside
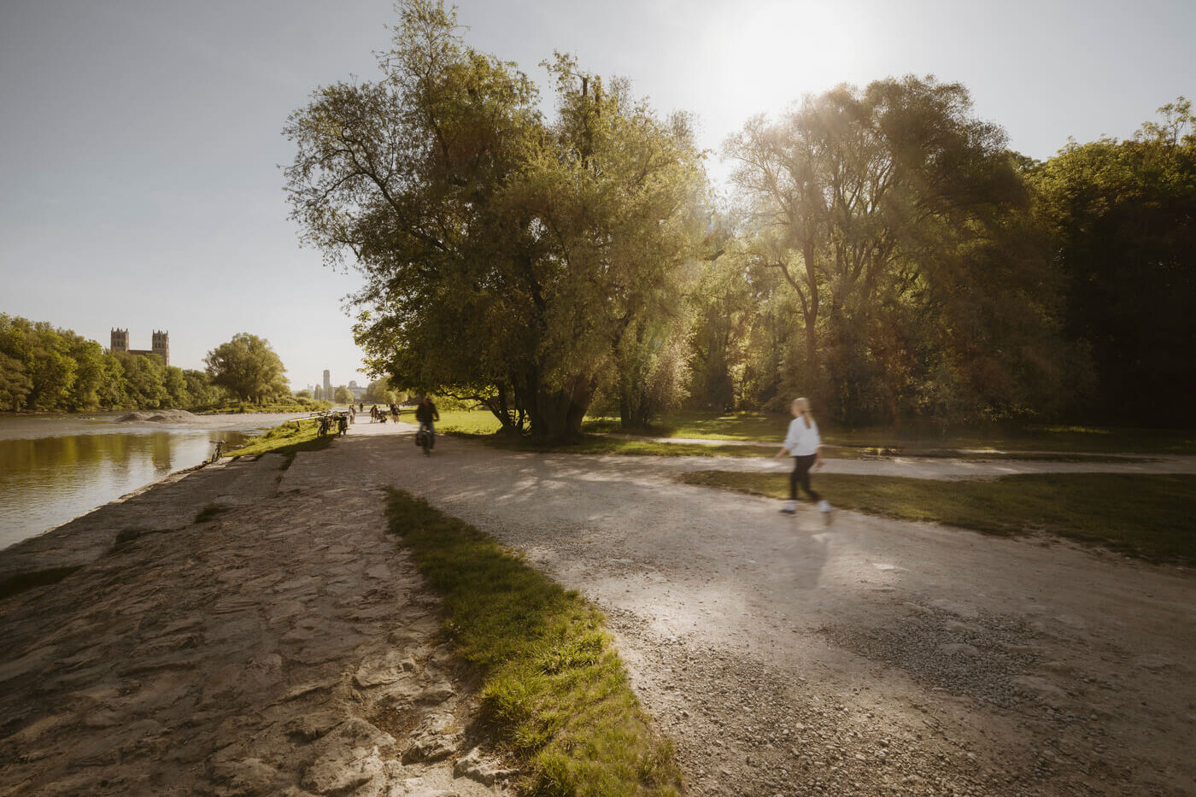
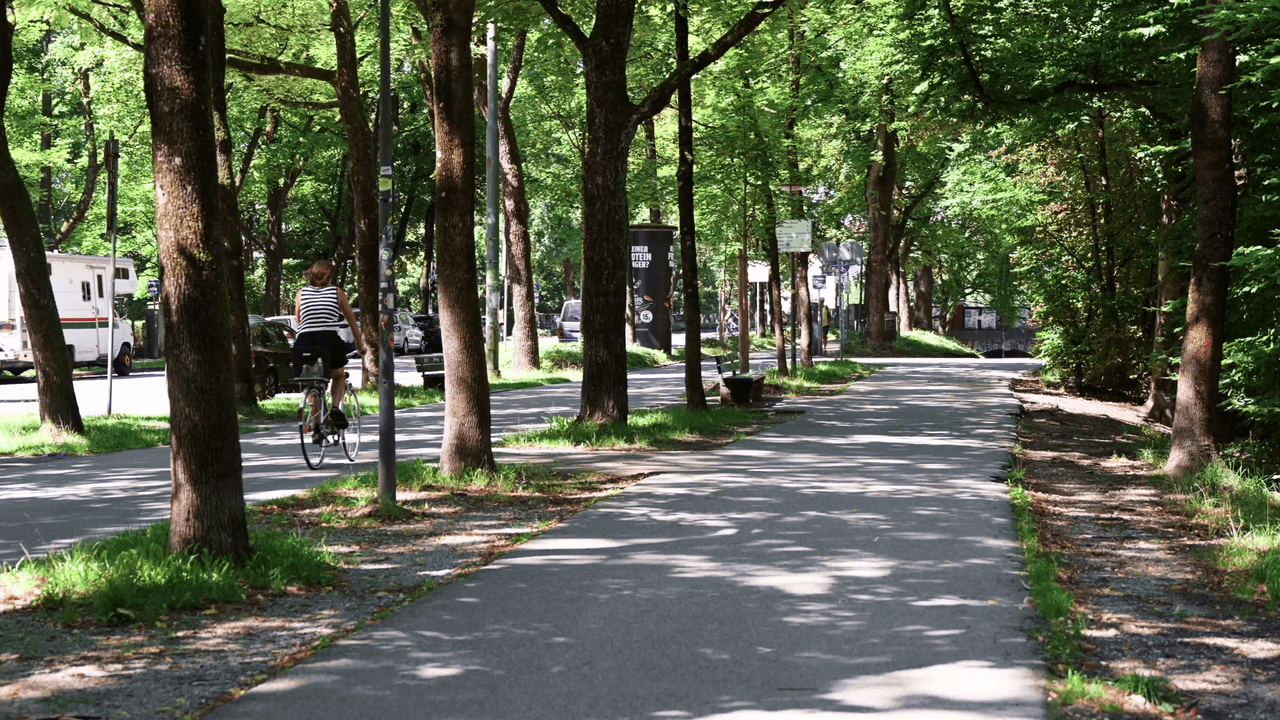
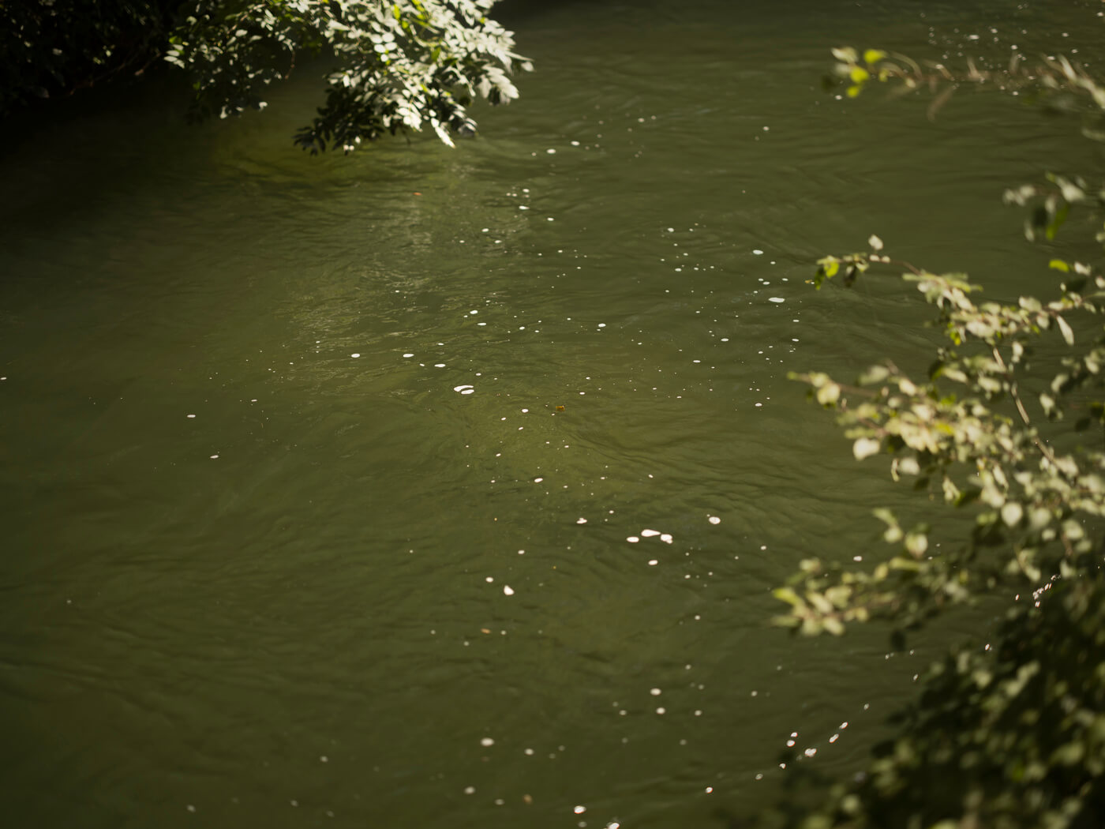
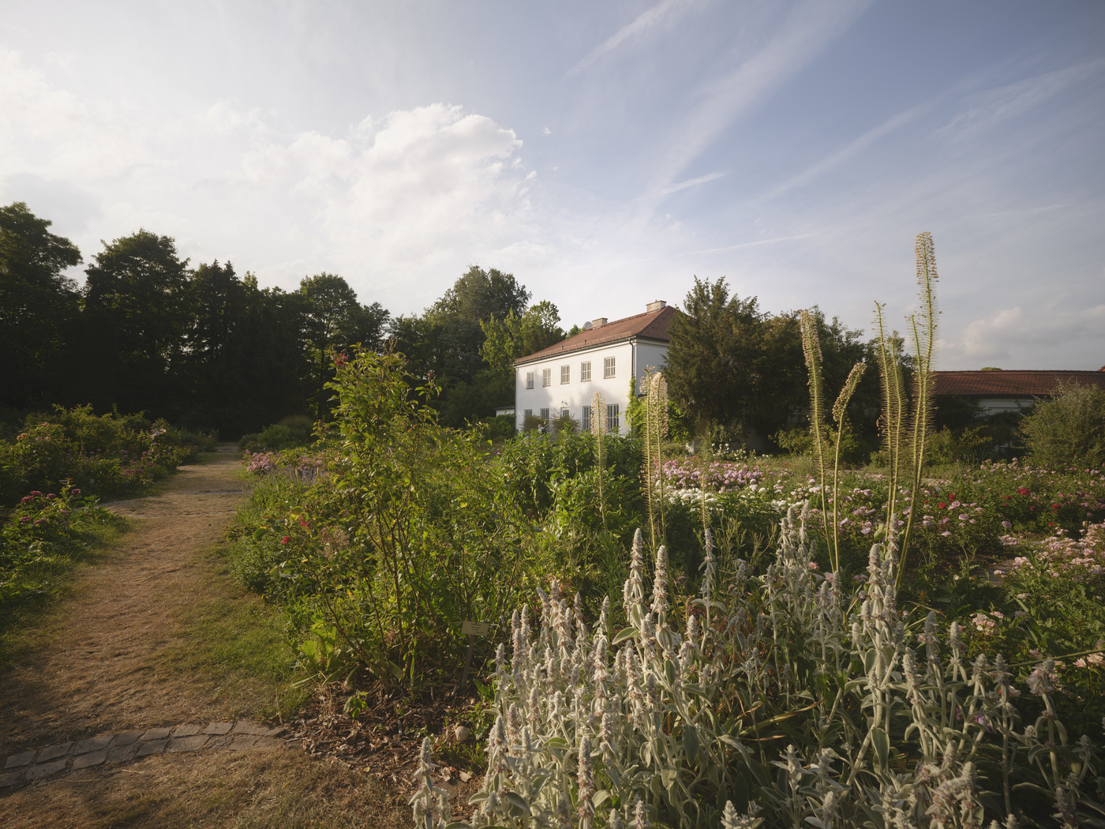
Haus Claude not only offers all the benefits of city life, but is also a peaceful idyll right on the doorstep of nature. Nestled within the landscape of the Isar floodplains, right next to the Auer Mühlbach, the Rose Garden and the Frühlingsanlagen, this spot is a haven for walks, runs and long cycle rides.
Relaxed spaces for enjoyment
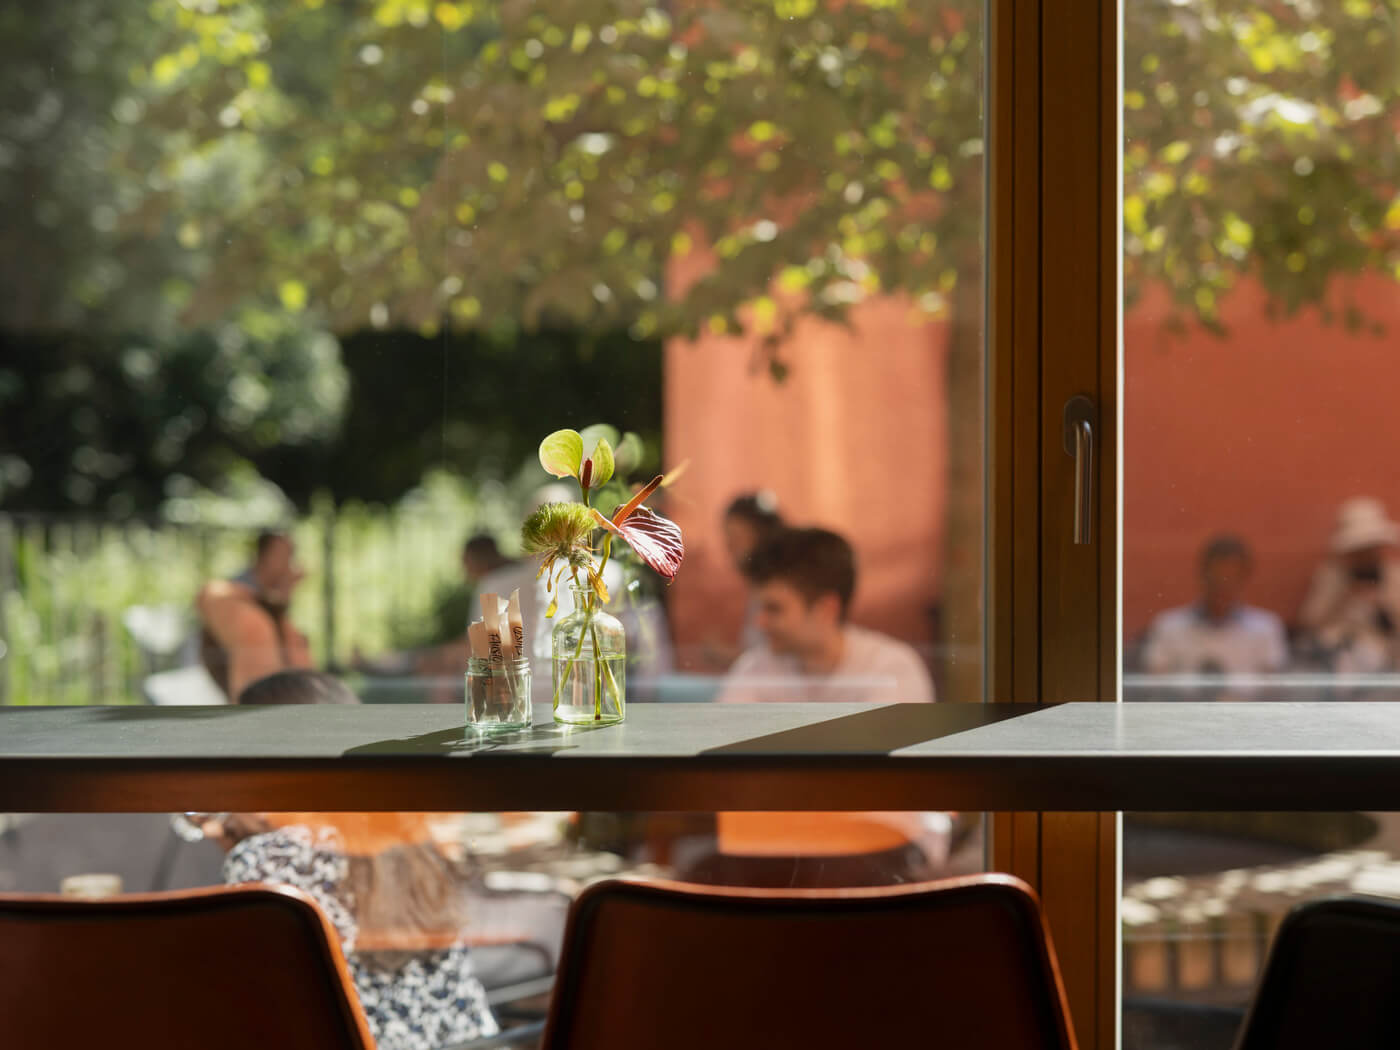
Whether it’s well-established restaurants, bars or the kiosk round the corner – the diverse range of dining options in Untergiesing is as authentic and unpretentious as it is uniquely culinary.
Cultural aspects
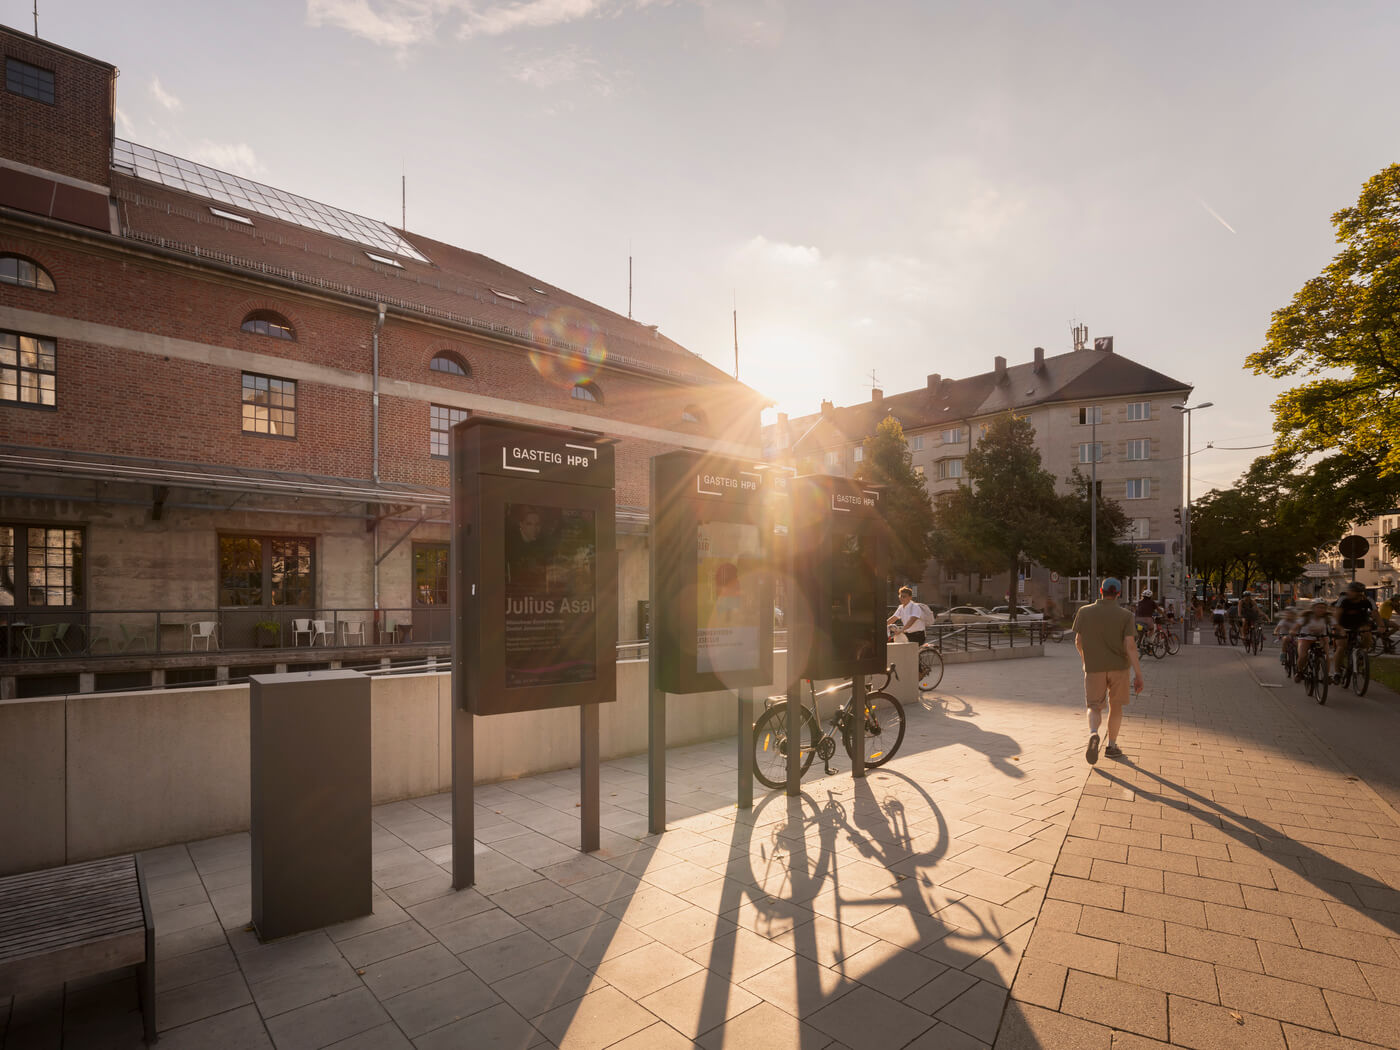
Not far from Gasteig, theatres, museums and small venues that reflect the city’s diversity, Untergiesing is a place that allows for individuality and fosters a sense of belonging.
Giesing’s entrepreneurial spirit
The spirit of self-reliance and genuine drive has always characterised Giesing. Today, that spirit lives on in a new form. In the creative minds, start-up founders and innovative craftspeople who appreciate the freedom and laid-back atmosphere of the neighbourhood, which allows them to bring their ideas to life.
Connections
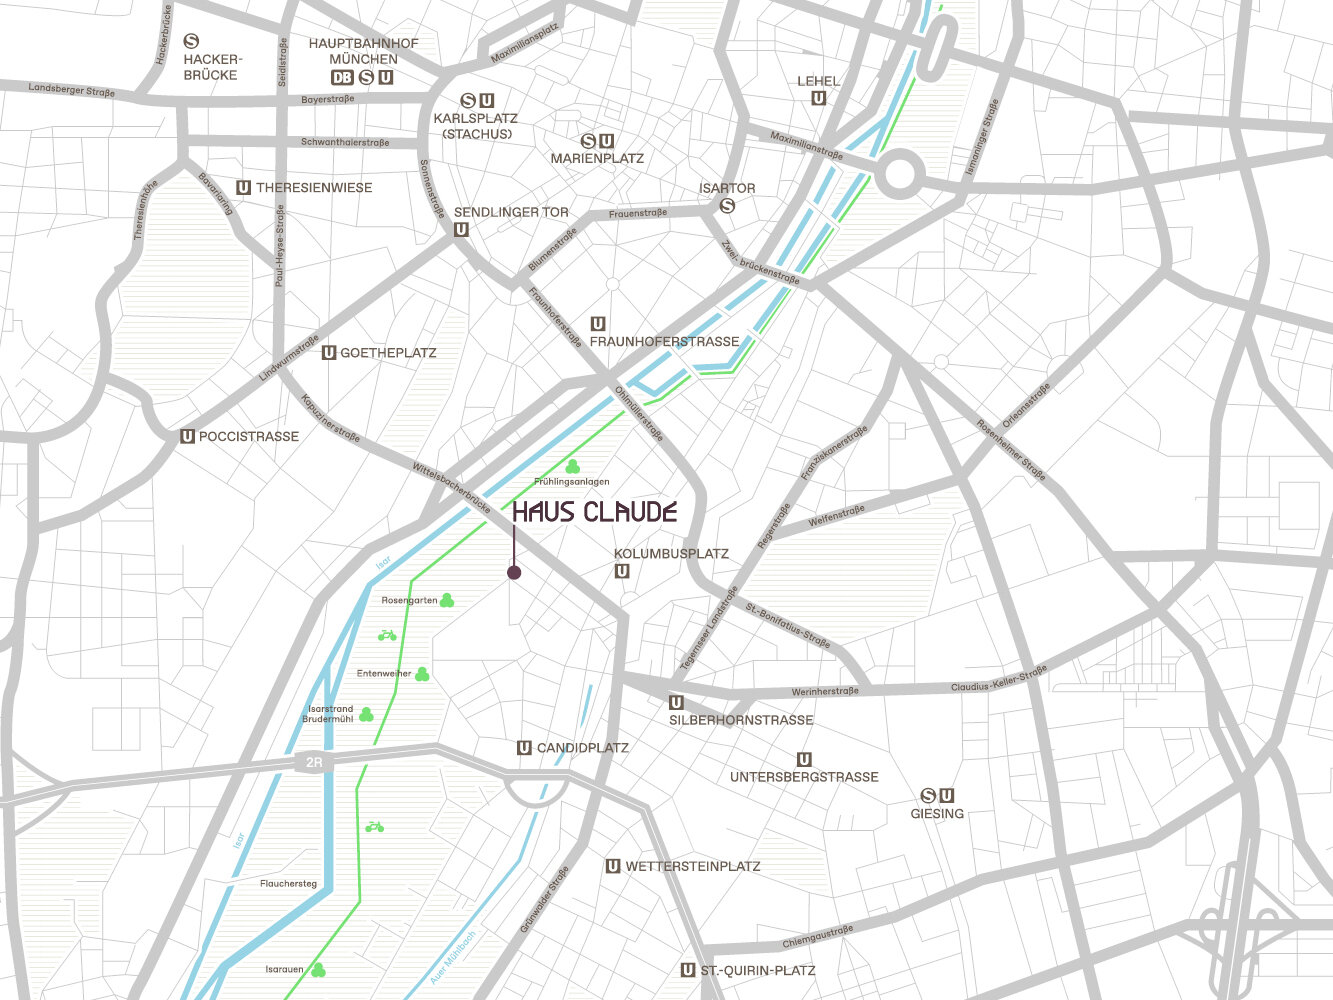
Public transport:
- Bus route 58, 68: 200 metres
- Underground U1, U2: 750 metres
Nature:
- Isar: 2 minutes’ walk
- Rose Garden: 4 minutes’ walk
- Flauchersteg: 10 minutes by bicycle
City centre:
- Gärtnerplatz: 20 minutes’ walk
- Viktualienmarkt: 9 minutes by bicycle
Claude-Lorrain-Straße 19
81543 München
Project status
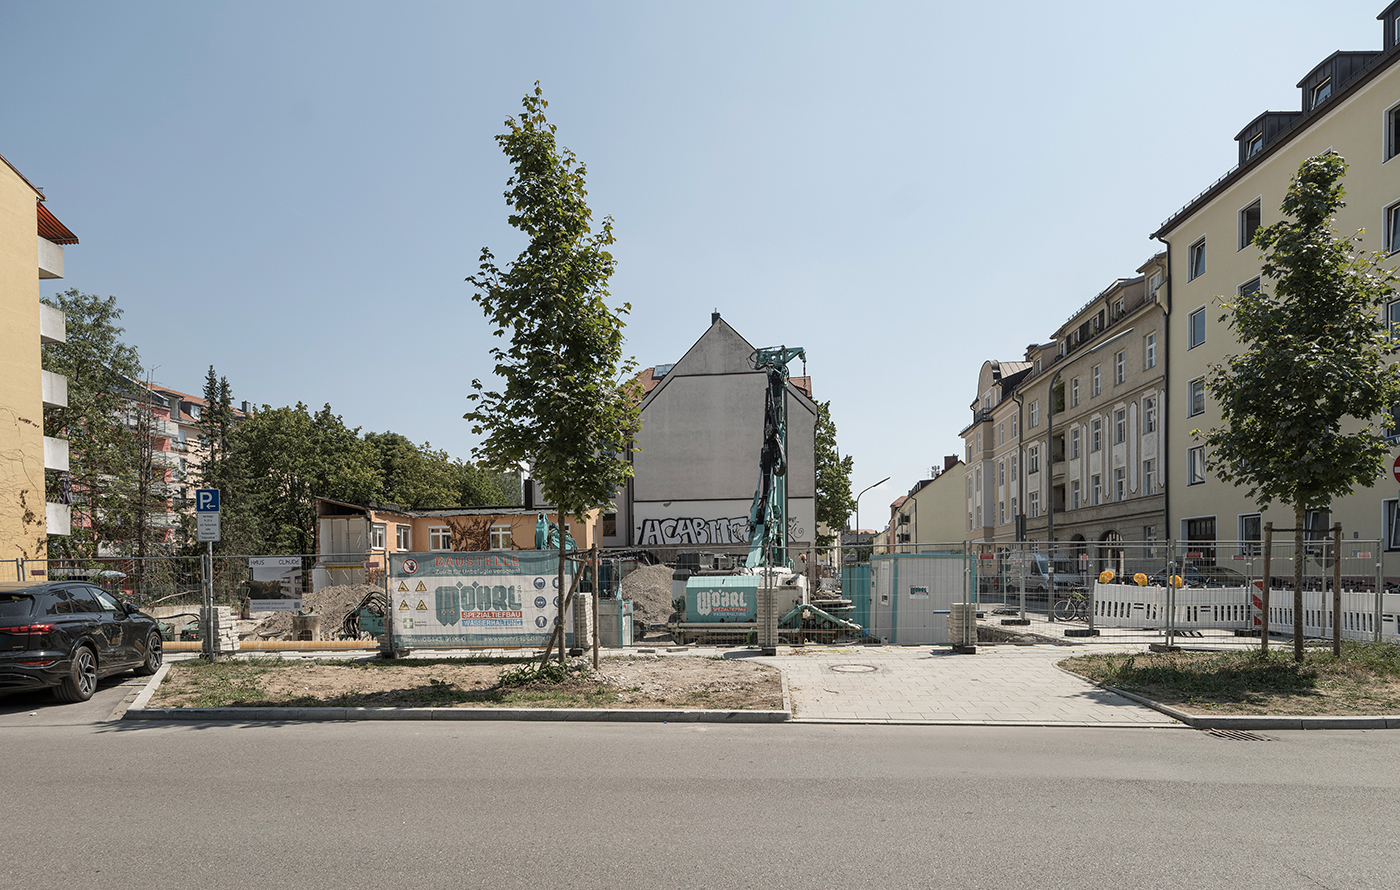
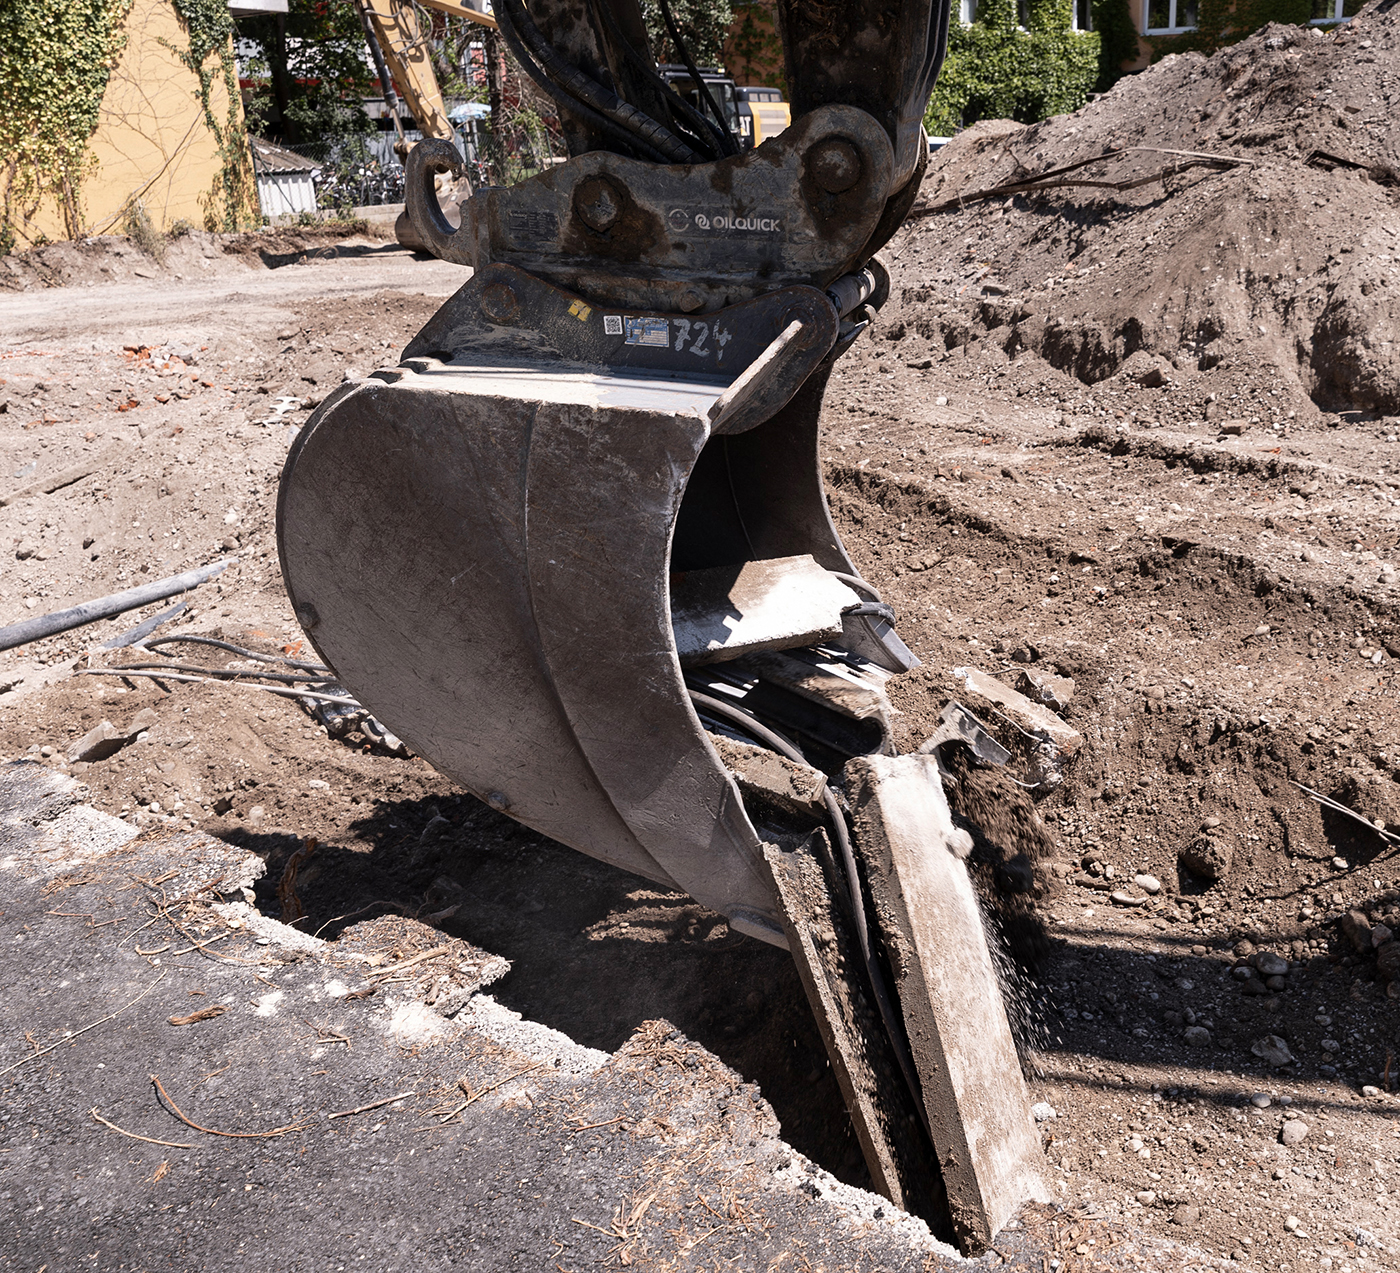
Start of construction.